First to sail on the bay
The first luxury private residences in the new Bayshore precinct: two sleek towers anchored along the East Coast seafront, with horizon-wide sea views, a resort-style pool and Bayshore MRT right beside you.
Enquire Now Explore Unit TypesYour home. Your bay. Your vista.
Named after “Vela”, Latin for sails, Vela Bay is inspired by luxury sailing yachts gliding across calm waters. Its two towers rise like yachts anchored along the Bayshore skyline, with a nautical design language of fluid lines, glass and rippling balconies.
- The address – at the doorstep of Bayshore MRT (TE29) on the Thomson–East Coast Line, with East Coast Park and the sea close by.
- The grounds – The Vela Pool, a clubhouse, gymnasium, wellness deck, pavilions, kids’ playground and a recreational tennis court.
- The homes – 515 homes from one-bedroom with study to five-bedroom and exclusive penthouses, with over 70% sea-facing.
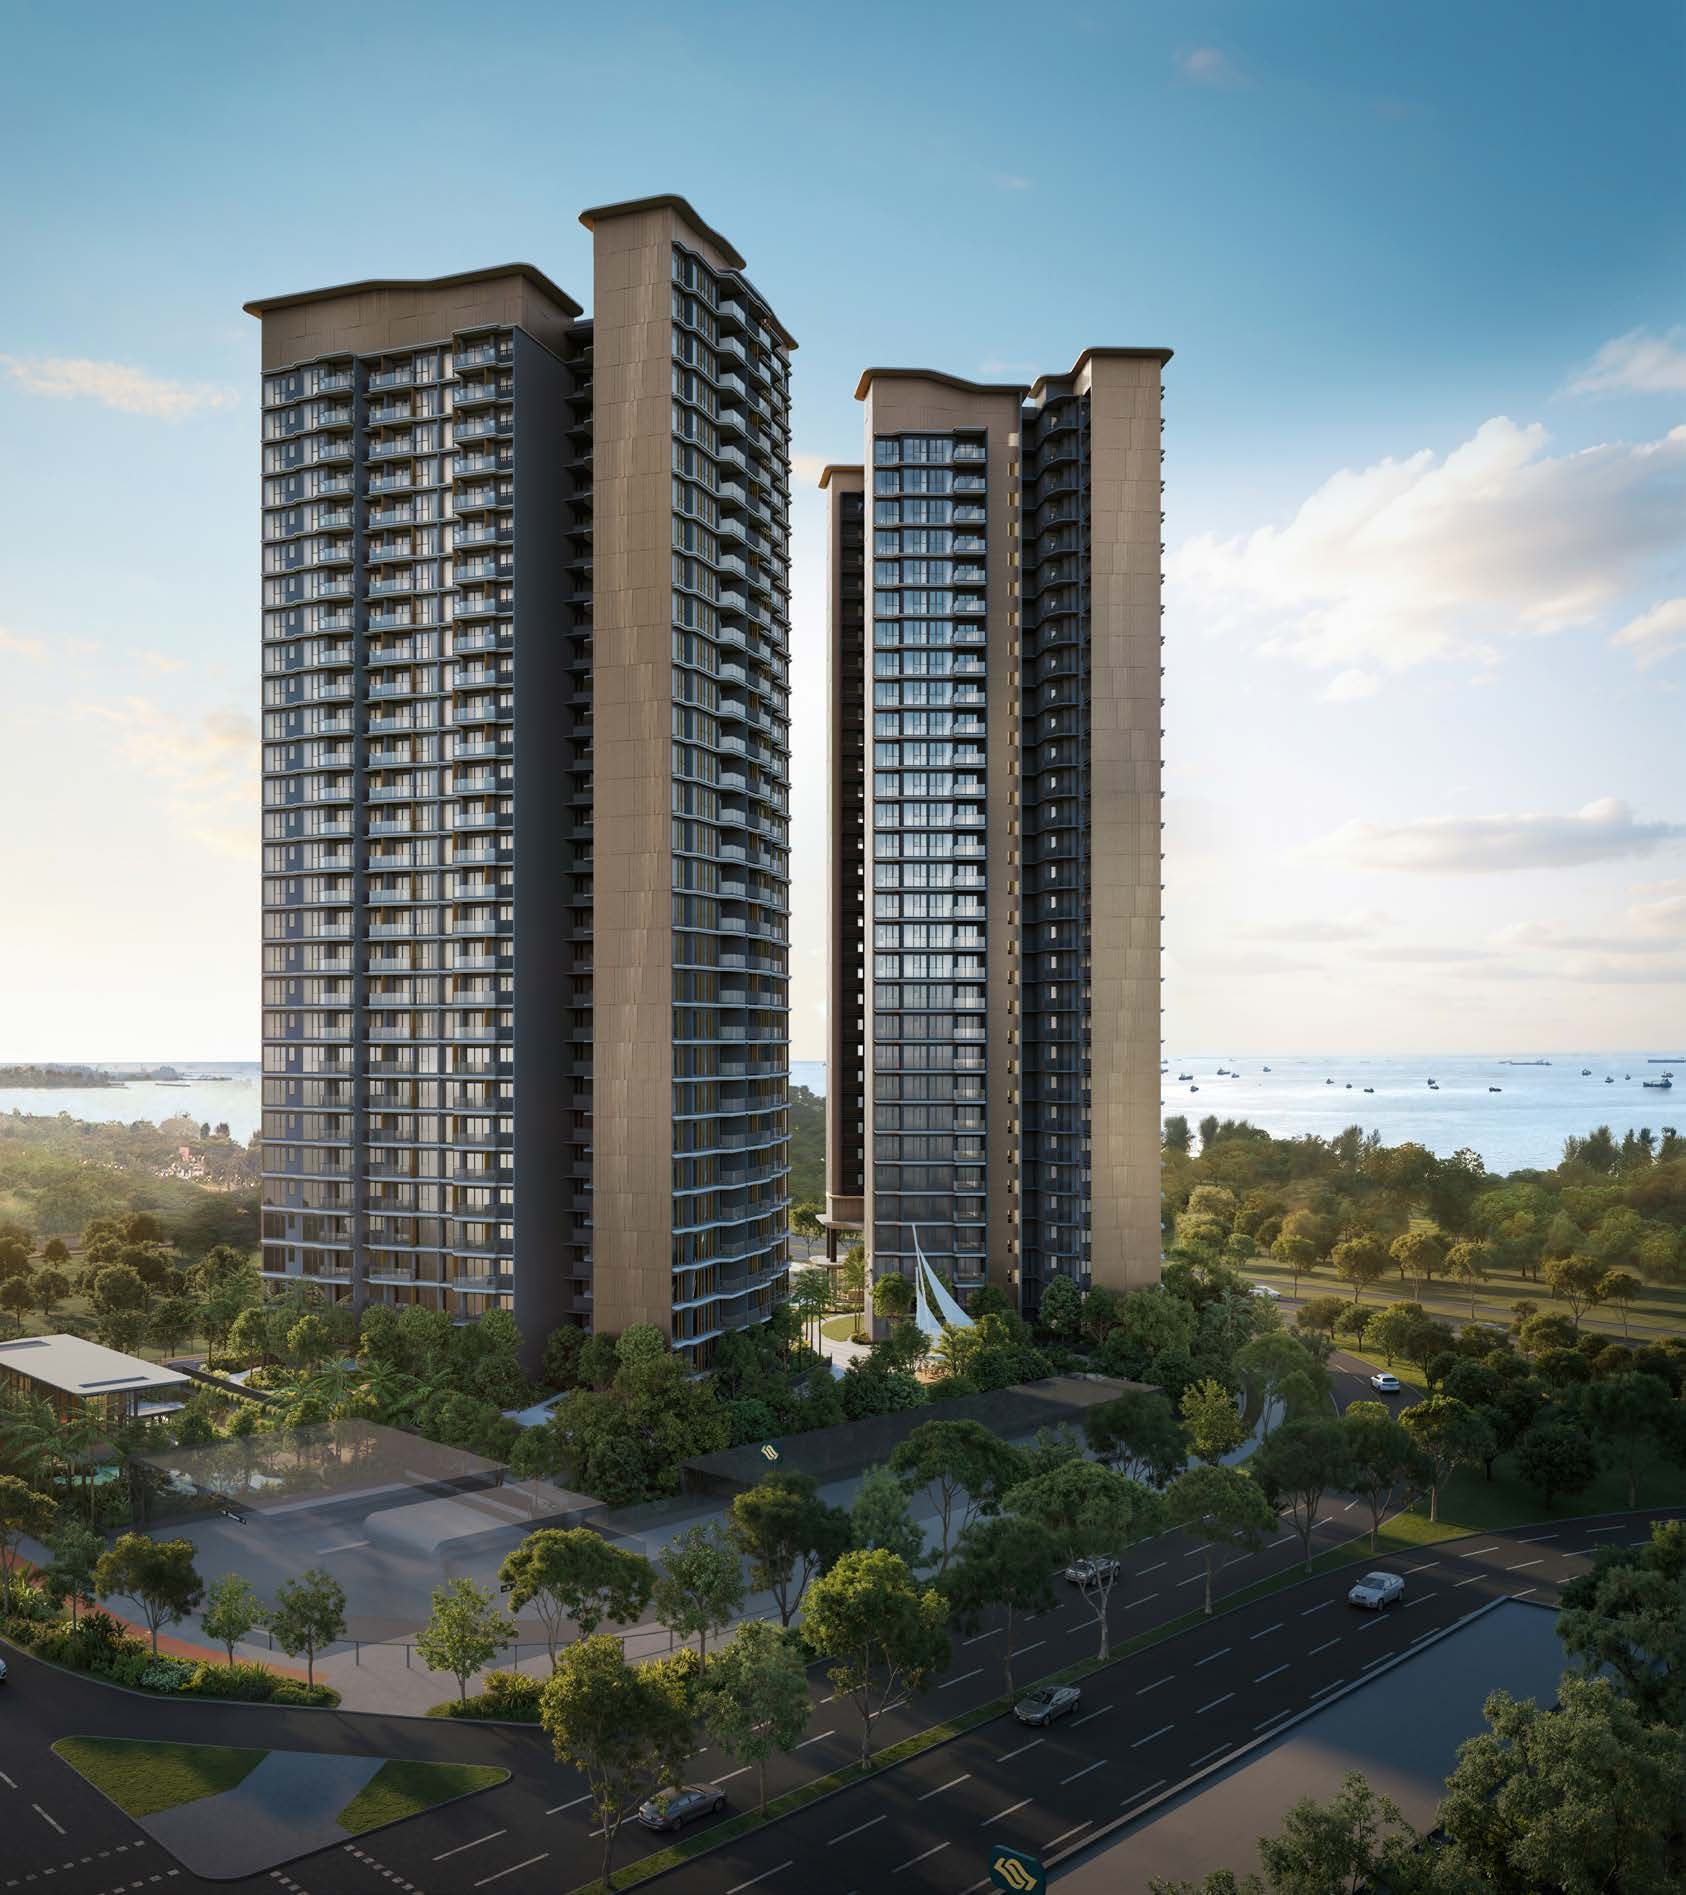
Seafront, connected and resort-ready
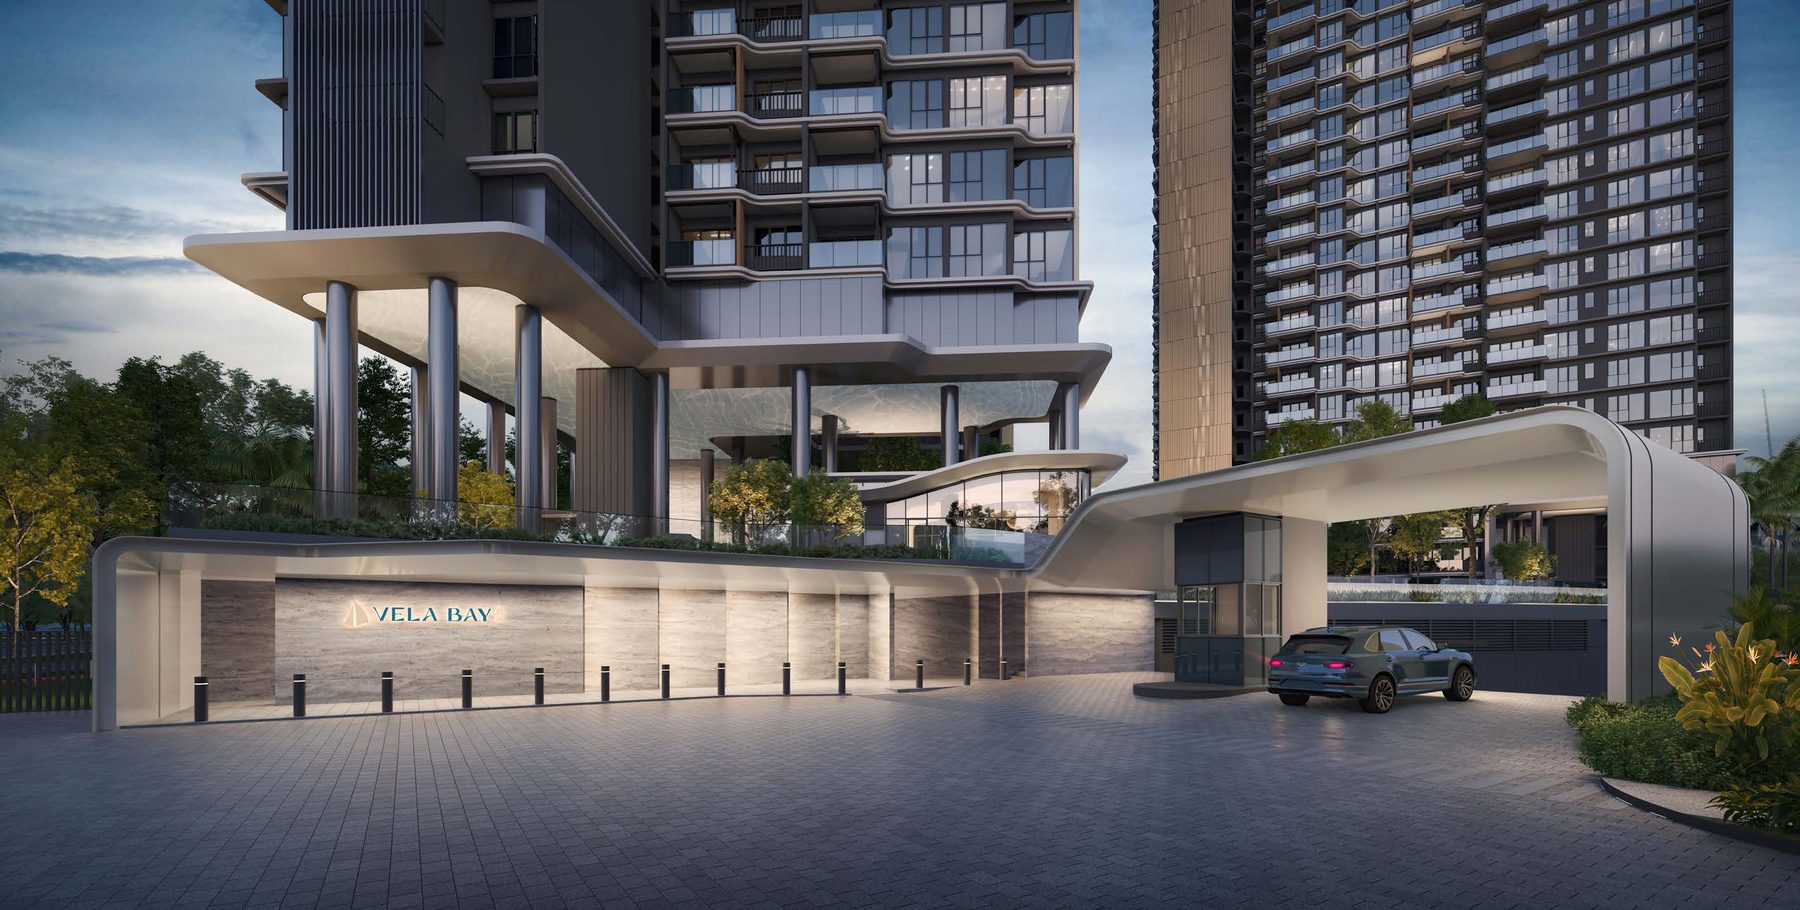
A coastal arrival
A landscaped drive and grand porte-cochère set the tone for a seafront address.
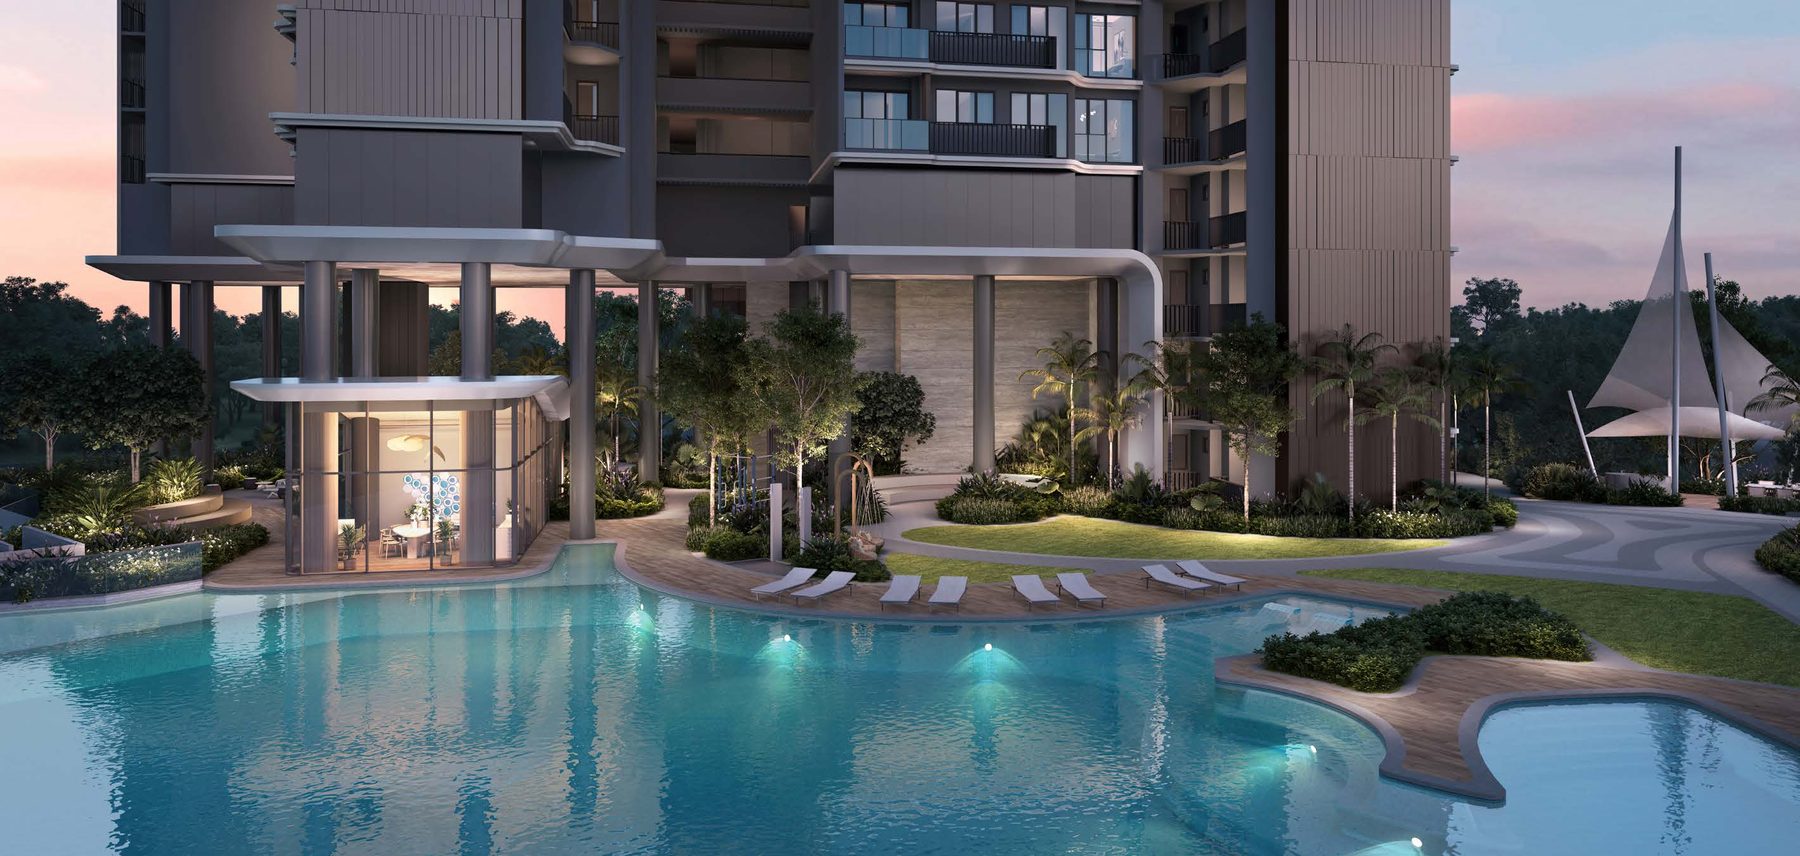
The Vela Pool
Decks, an aqua bed, jacuzzi seat, kids’ pool and poolside cabana, all within a few steps of home.
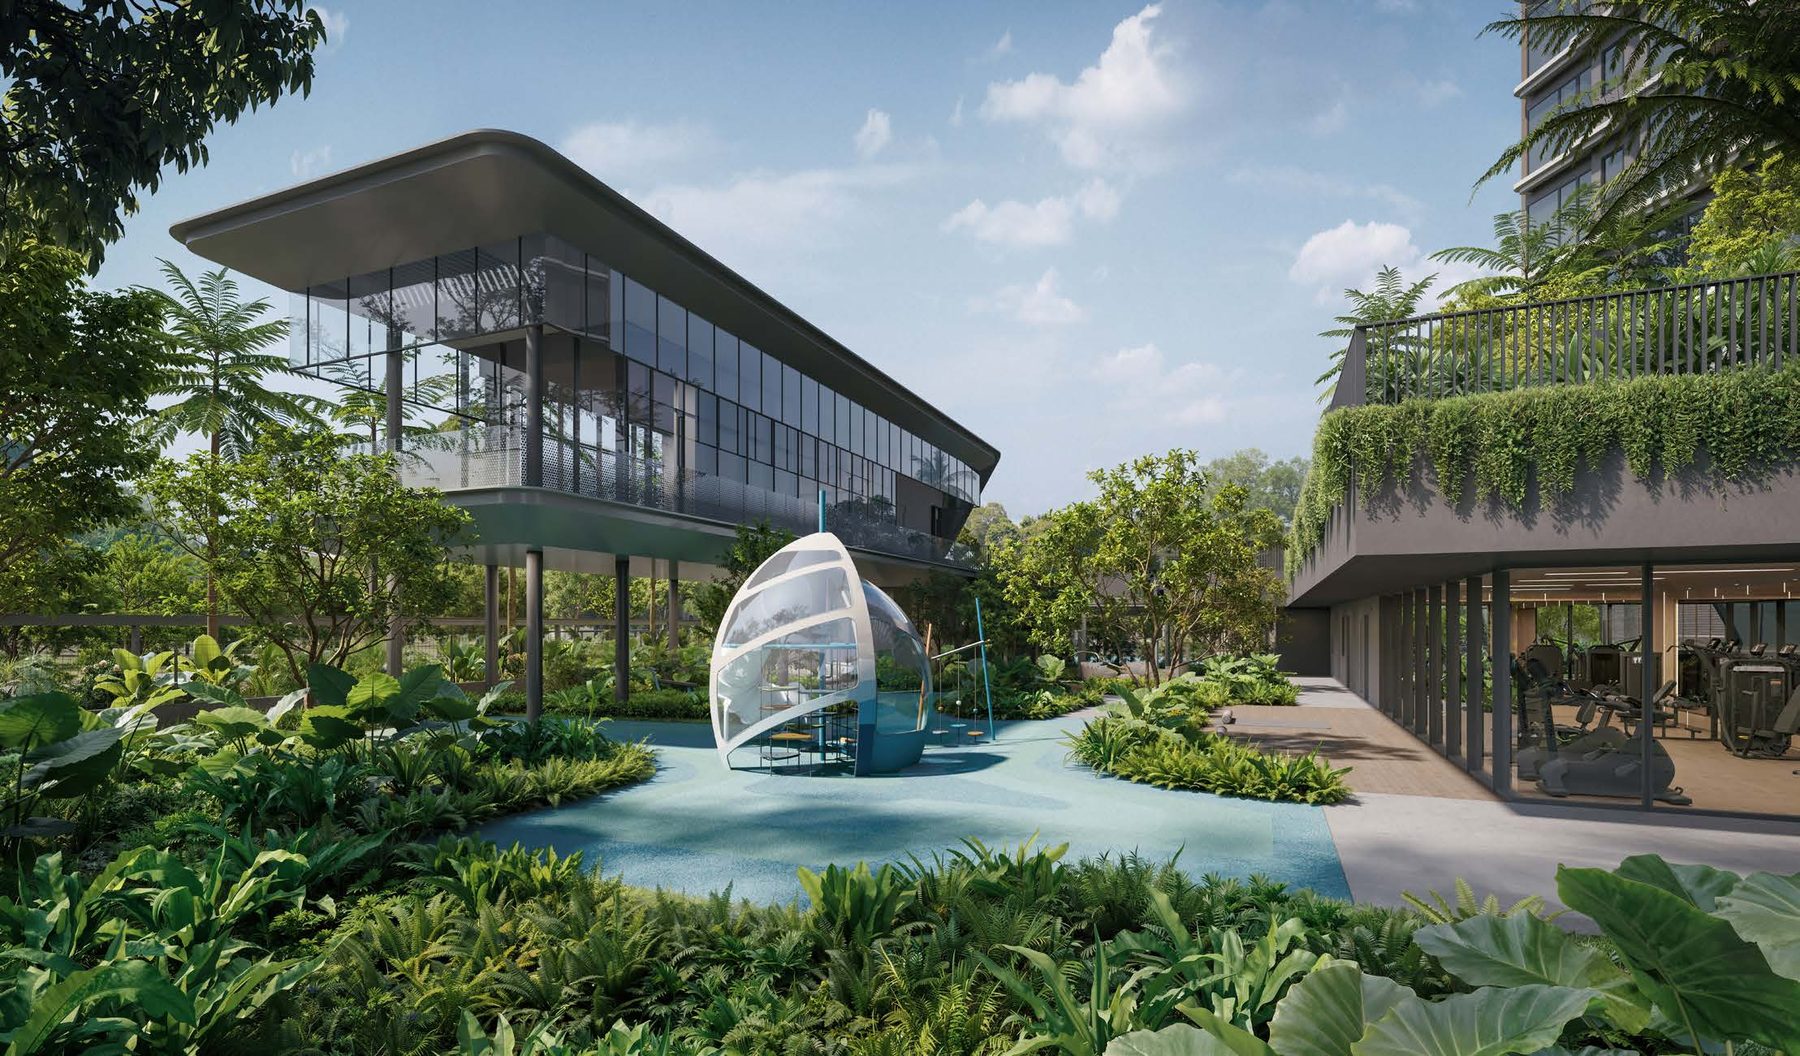
The clubhouse
An architecturally striking clubhouse with lounge, function rooms and a sculptural water feature.
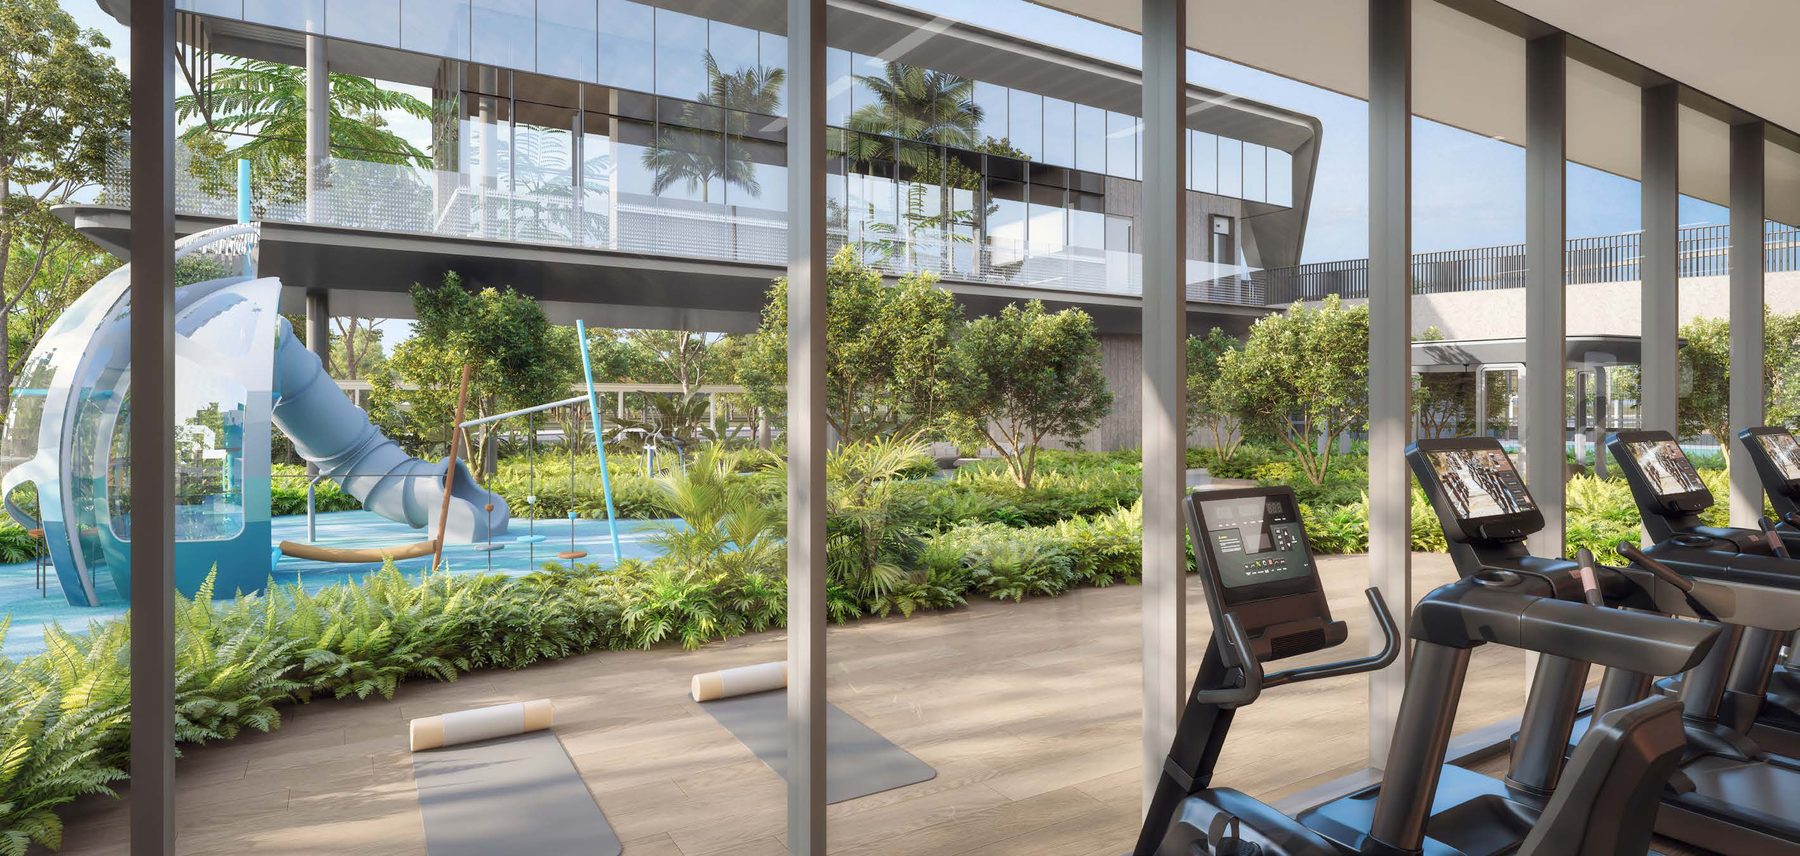
Fitness & play
A gymnasium, wellness deck and outdoor fitness corner, beside the kids’ playground.
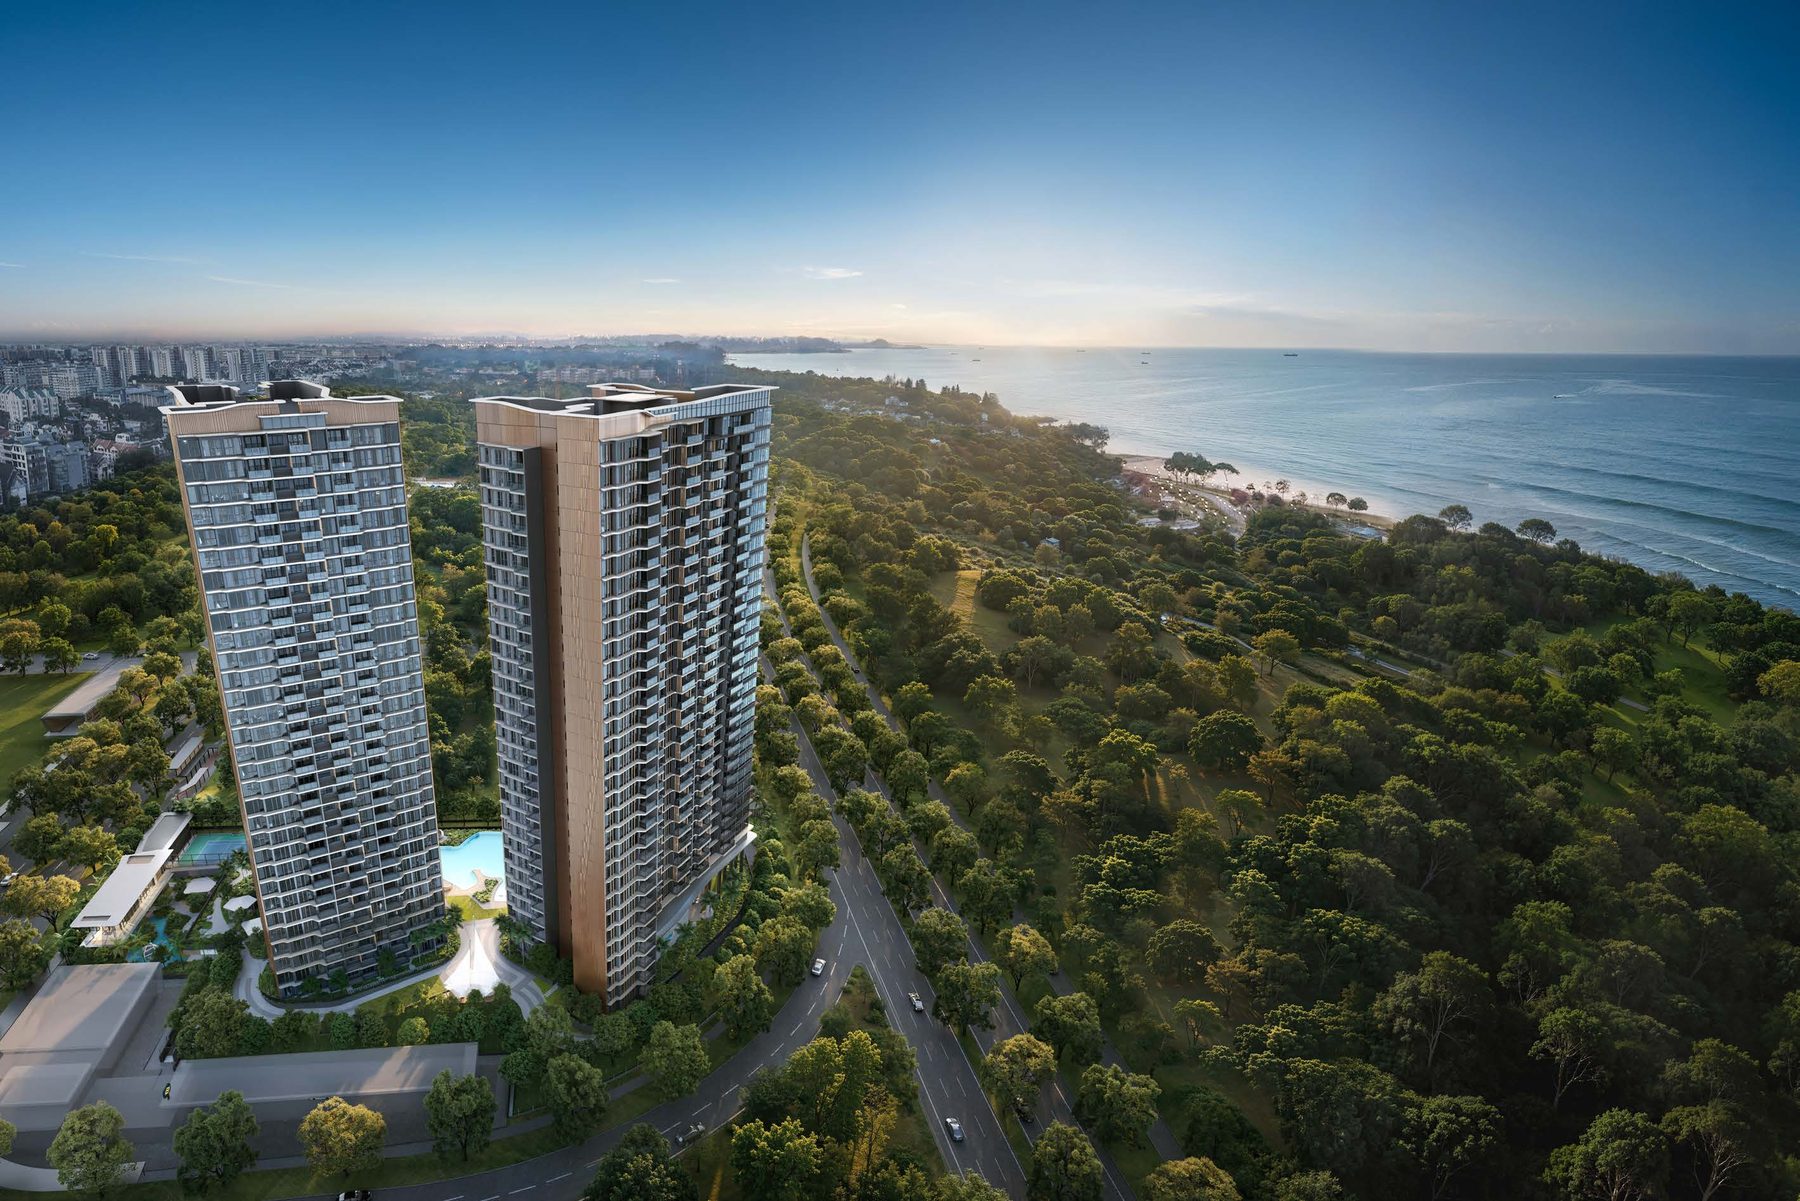
On the doorstep of a new waterfront
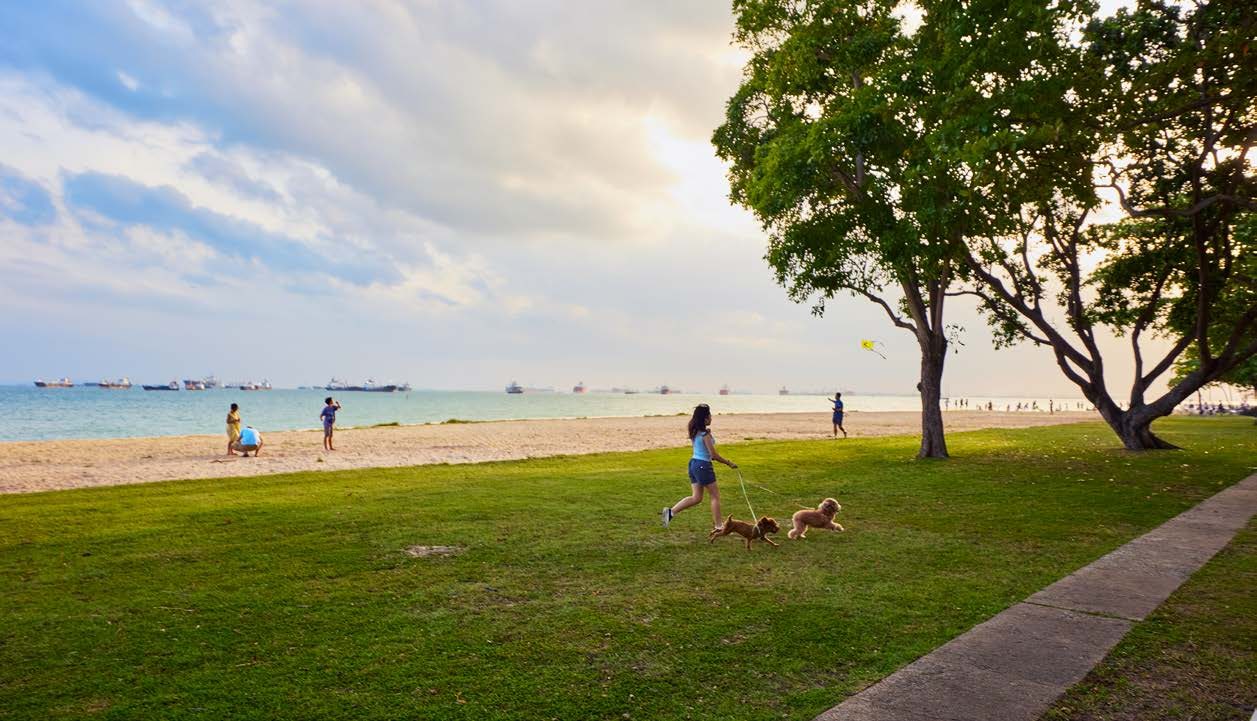
Vela Bay is the first luxury launch in the Bayshore precinct, a coastal district being shaped by URA’s master plan into a lifestyle waterfront neighbourhood. East Coast Park, Bayshore MRT and a growing mix of amenities are all close at hand, with Changi Airport and the CBD within reach.
At the doorstep of Bayshore MRT
Bayshore Walk, Singapore, in District 16. Bayshore MRT (TE29) on the Thomson–East Coast Line is beside the development, with Bedok South (TE30) and Siglap (TE28) on either side.
Connectivity
Three MRT stops reach Parkway Parade and nine reach the Marina Bay Sands precinct. By car, the East Coast Parkway (ECP) puts Changi Airport about 6 minutes away and the CBD about 15 minutes away.
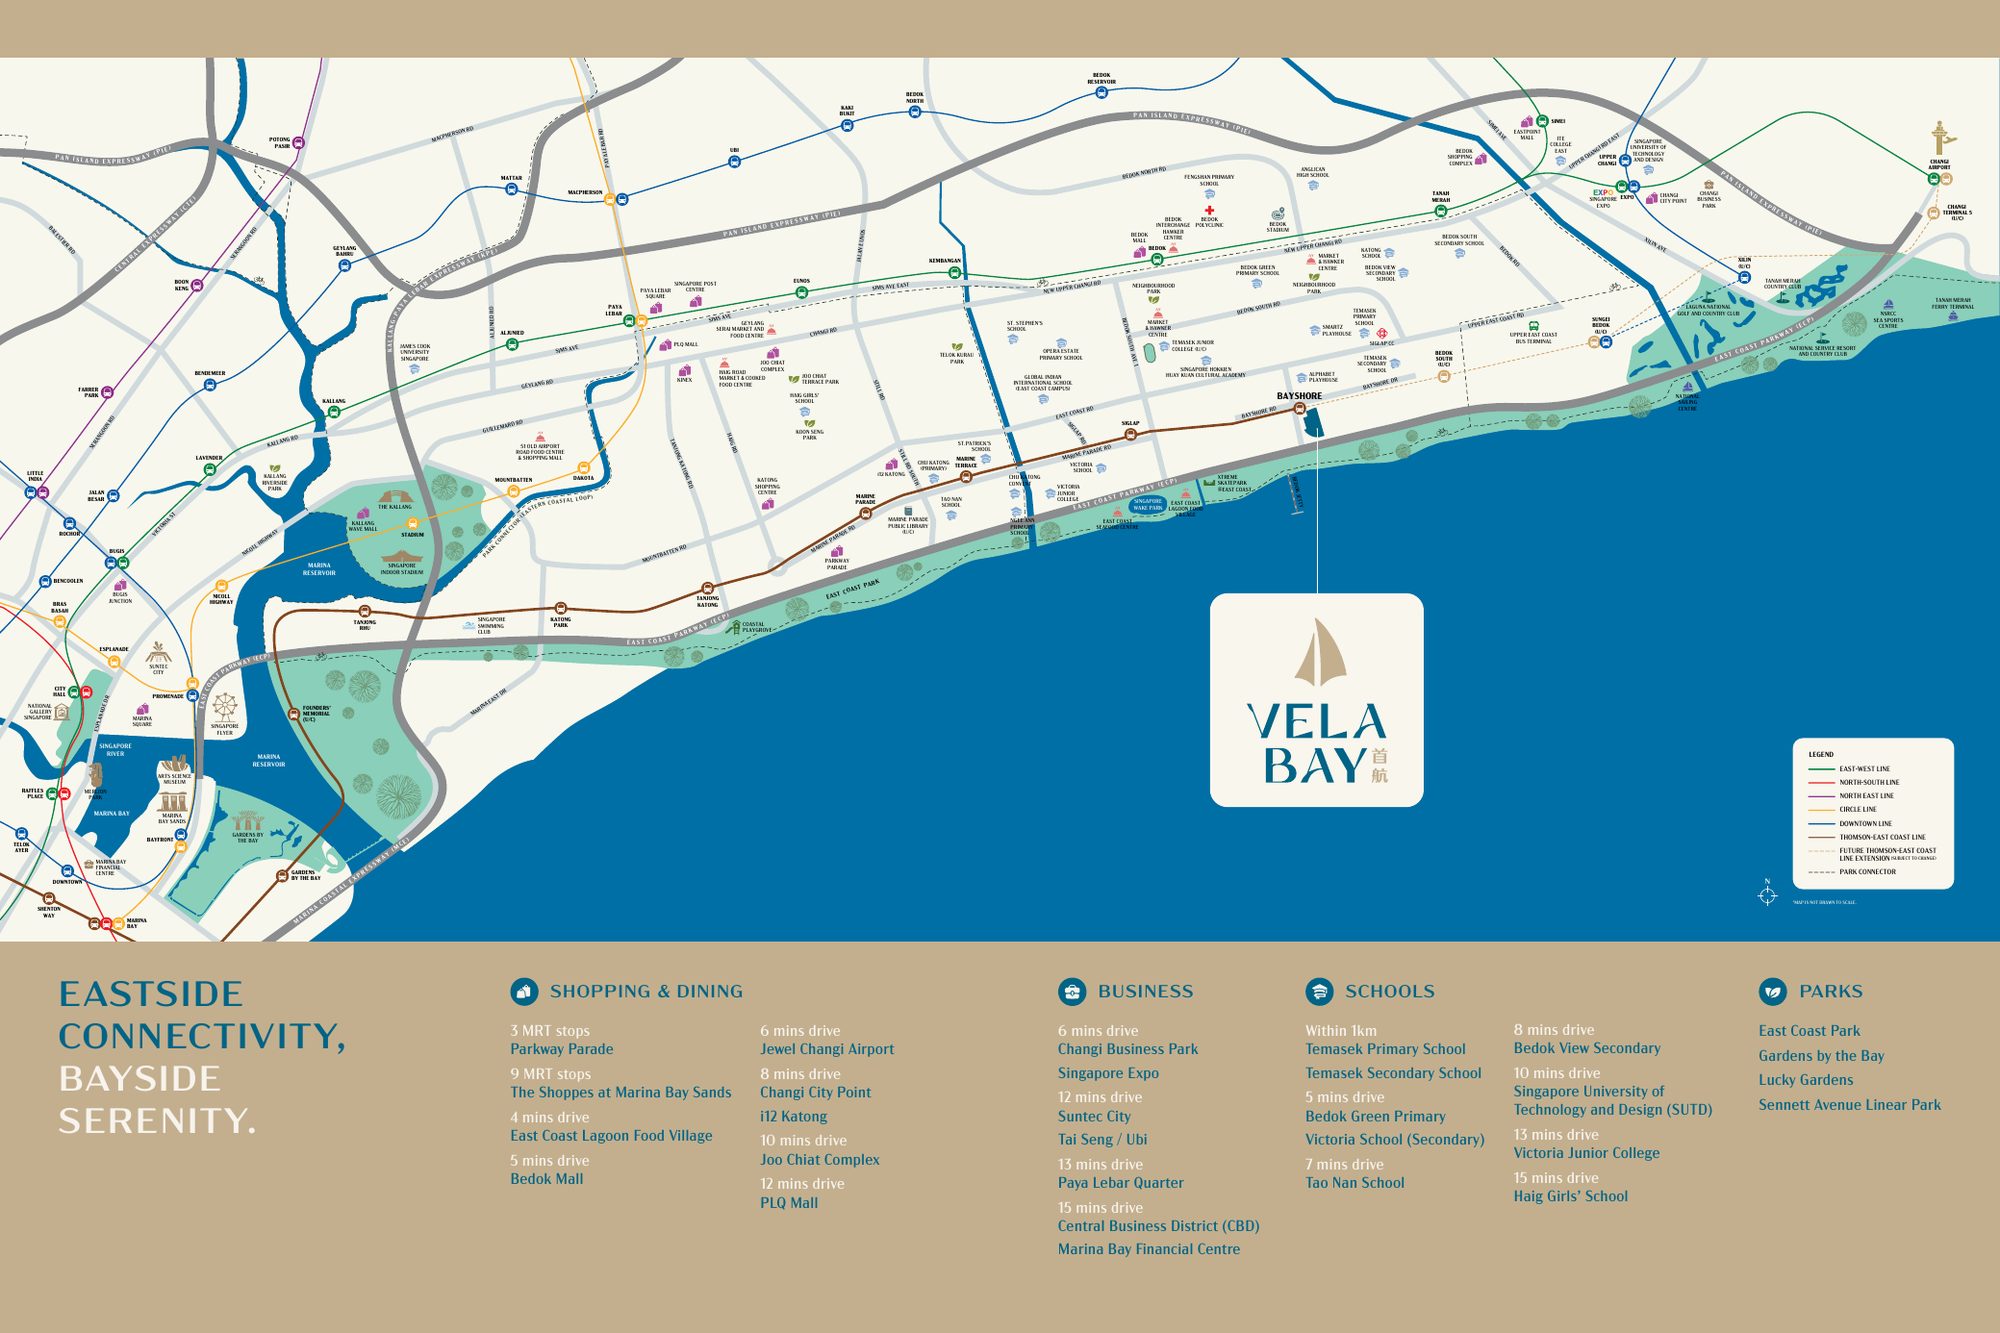
- Bayshore MRT (TE29)At the doorstep
- Parkway Parade3 MRT stops
- The Shoppes at Marina Bay Sands9 MRT stops
- Jewel Changi Airport6 mins drive
- Changi Business Park6 mins drive
- Singapore Expo6 mins drive
- Suntec City12 mins drive
- CBD / Marina Bay Financial Centre15 mins drive
Distances and travel times are estimates for illustration only. Actual times may vary.
Parks, dining and schools nearby
Parks & seafront
- East Coast ParkNearby
- Lucky GardensNearby
- Sennett Avenue Linear ParkNearby
- Gardens by the BayVia ECP
Shopping & dining
- East Coast Lagoon Food Village4 mins drive
- Bedok Mall5 mins drive
- Changi City Point8 mins drive
- Joo Chiat Complex10 mins drive
- Parkway Parade3 MRT stops
- PLQ Mall12 mins drive
Notable schools
- Temasek Primary SchoolWithin 1km
- Temasek Secondary SchoolWithin 1km
- Bedok Green Primary5 mins drive
- Tao Nan School7 mins drive
- Bedok View Secondary8 mins drive
- SUTD10 mins drive
School registration eligibility and distances should be independently verified with MOE.
An area in transformation
Vela Bay sits in URA’s Bayshore master plan, which envisions a new waterfront lifestyle village with an integrated Bayshore Central precinct, parks and a Transit Priority Corridor. SAFRA Bayshore, targeted to open in 2030 next to the future Bedok South MRT station, is planned as SAFRA’s largest clubhouse, and the Changi East expansion continues to grow the airport’s catchment.
Source: URA and developer materials. Future developments are subject to change and should be independently verified.
Homes from 1 to 5 bedrooms
515 units across two 31-storey towers, from 484 sqft one-bedroom with study homes to five-bedroom homes and two exclusive penthouses.
| Type | Unit types | Size (sqft) | No. of units | Mix |
|---|---|---|---|---|
| 1 Bedroom + Study | 1BR + S(A) | 484 | 27 | 5% |
| 2 Bedroom | 2BR (A), (B), (C) | 592 | 84 | 16% |
| 2 Bedroom Premium | 2BR P(A), (B), (C), (D) | 678 – 689 | 113 | 22% |
| 3 Bedroom | 3BR (A), (B), (C) | 883 – 893 | 87 | 17% |
| 3 Bedroom Premium | 3BR P(A), (B), (C) | 1,033 | 88 | 17% |
| 4 Bedroom | 4BR (A), (B) | 1,173 | 62 | 12% |
| 4 Bedroom (Private Lift) | 4BR PL | 1,378 | 26 | 5% |
| 5 Bedroom (Private Lift) | 5BR PL | 1,582 | 26 | 5% |
| Penthouse | PH 1, PH 2 | 1,765 | 2 | <1% |
| Total | 515 | 100% |
Unit counts are tallied from the developer’s elevation chart. Areas include balcony, PES, AC ledge and private lift lobby where applicable and are approximate, subject to final survey. For current availability and pricing, please enquire.
Thoughtful layouts and finishes
Living spaces
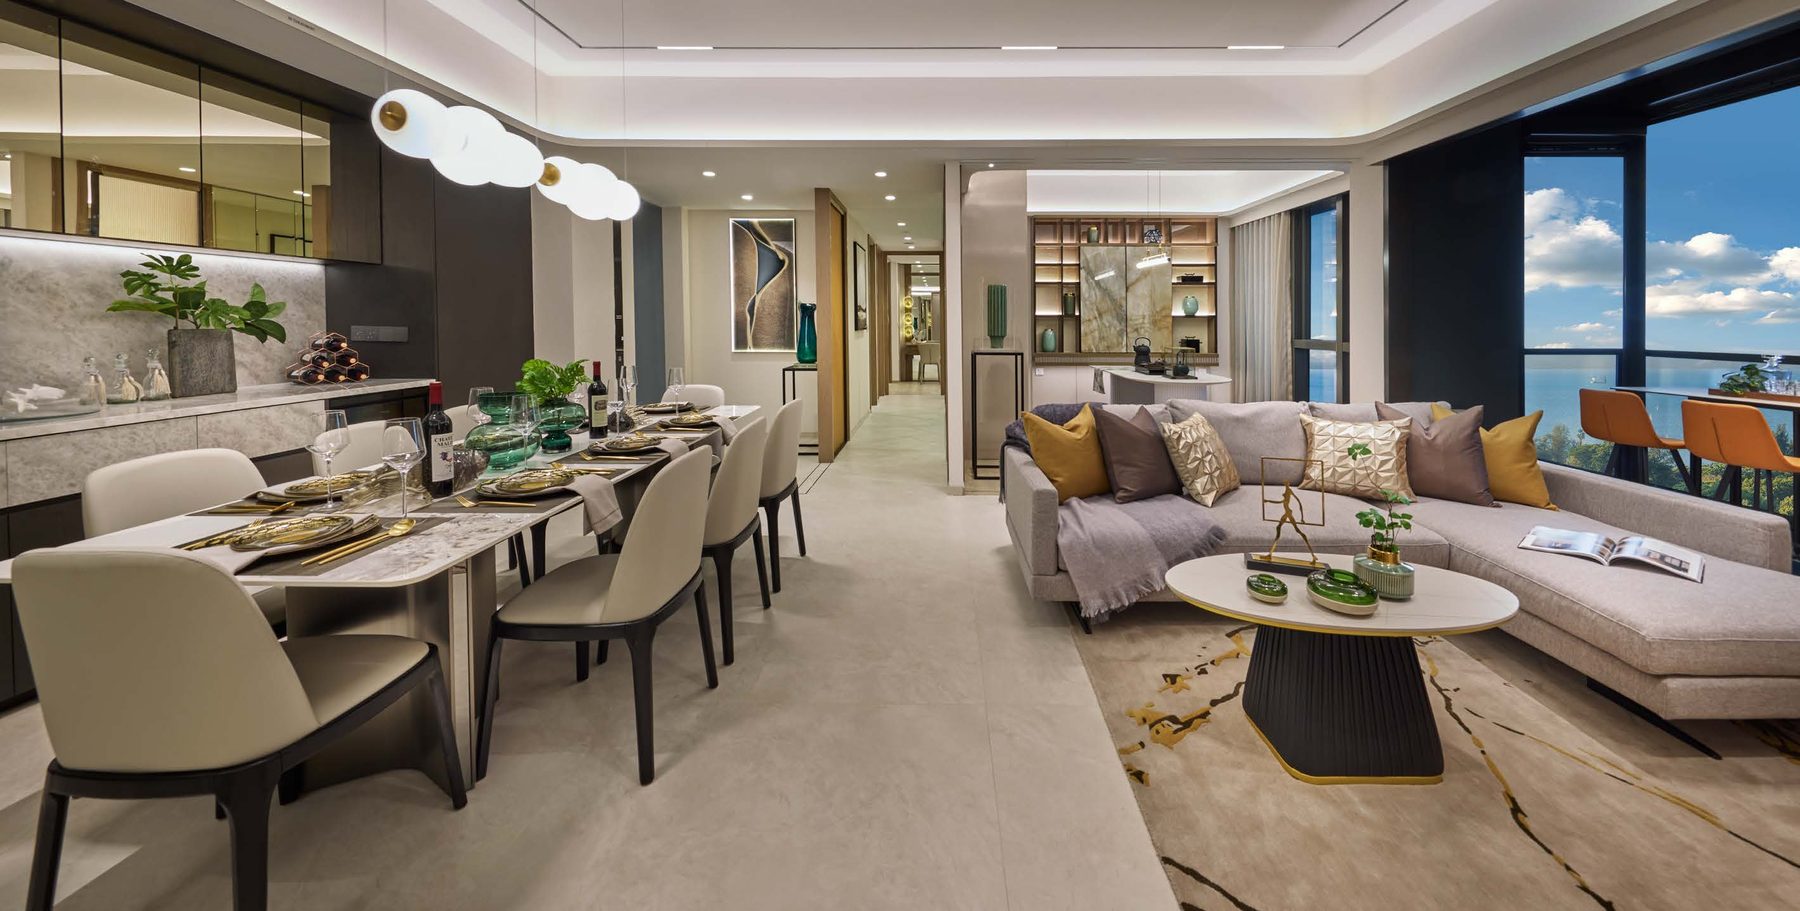
- Generous interiors and layouts planned for effortless flow
- Many homes with high void spaces (excluded from strata area)
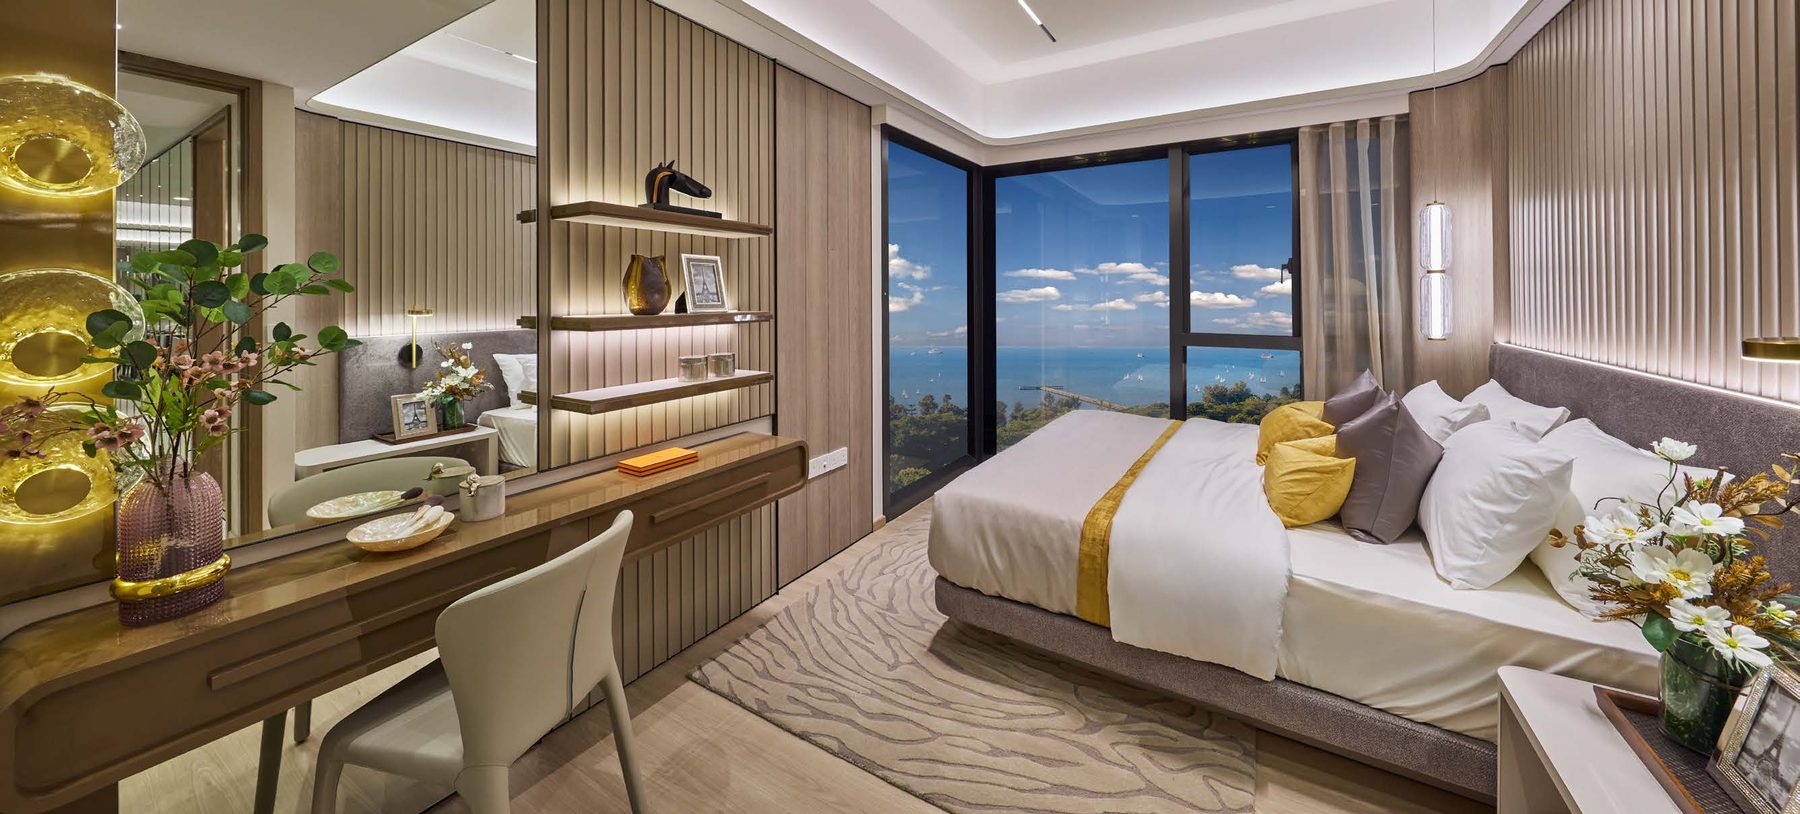
- Sea-facing living rooms and bedrooms in over 70% of units
Kitchens
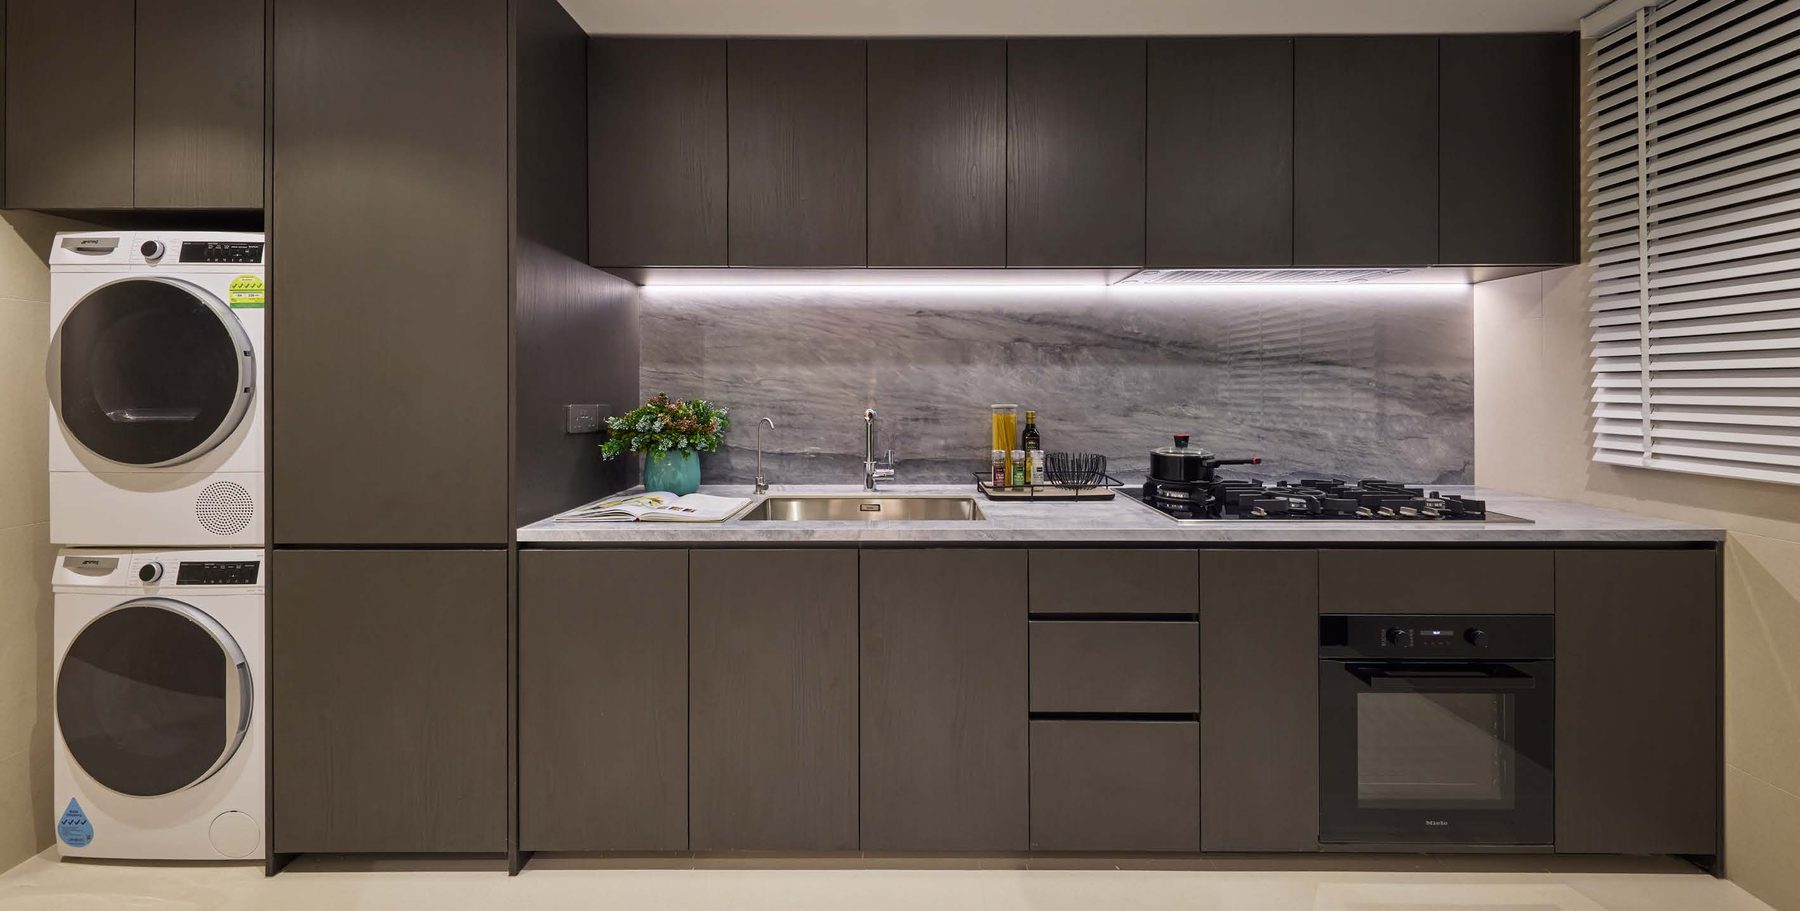
- Sleek cabinetry with generous preparation space
- Built-in oven and hob, with washer cum dryer provided
- Fittings from renowned brands
Bedrooms & baths
- Calm, well-planned wardrobe spaces
- Elegant bathrooms with quality fittings
- Private lift lobbies in the 4- and 5-bedroom (Private Lift) homes and penthouses
Smart & green
- Smart and green solutions built into the development
- Smart controls for switching off when spaces are unoccupied
- Please refer to the developer’s specifications for details
Typical floor plans
Click any plan to enlarge. Each sheet shows the unit type, estimated strata area and the stacks where it is found.
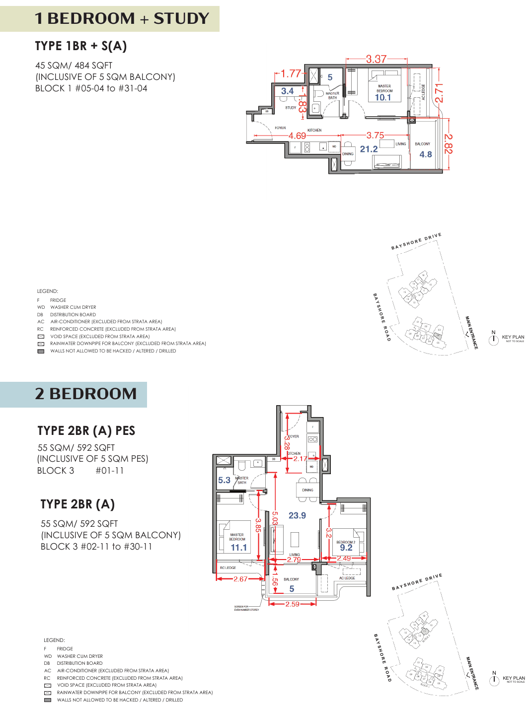
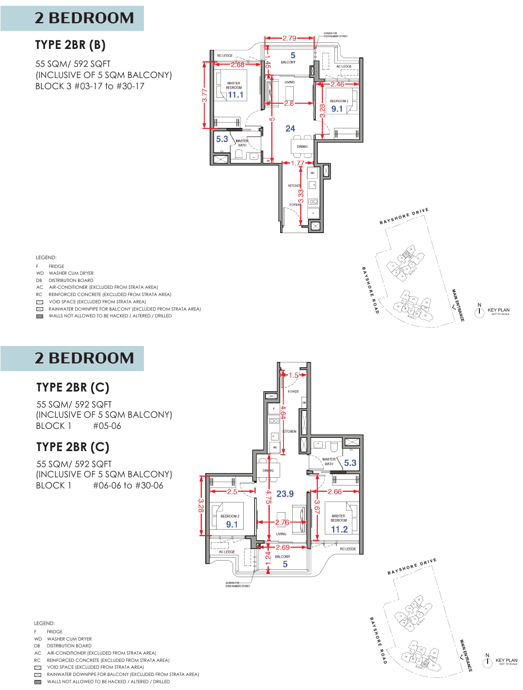
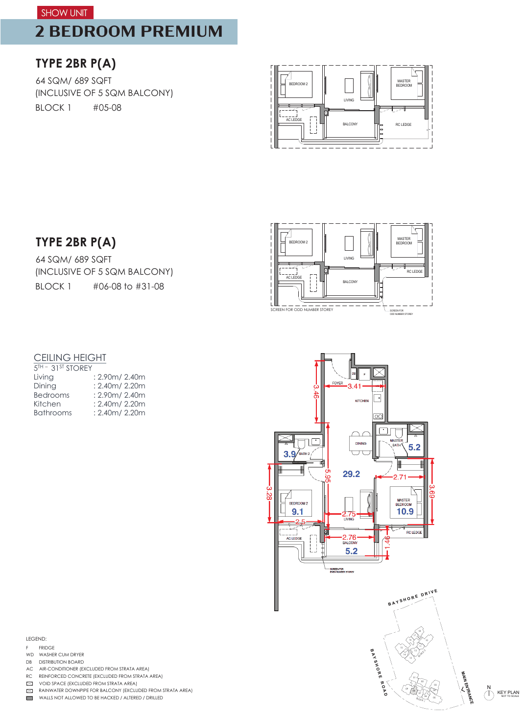
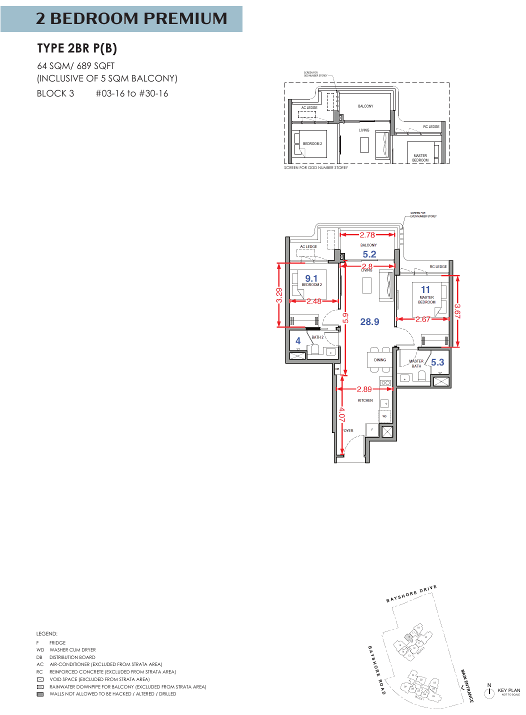
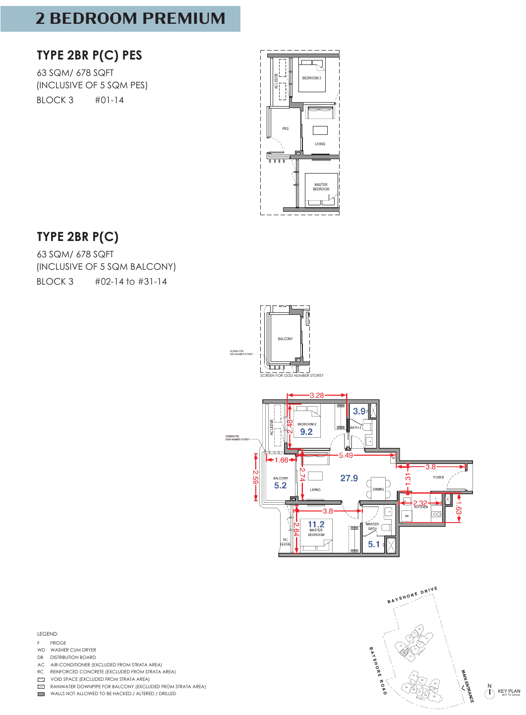
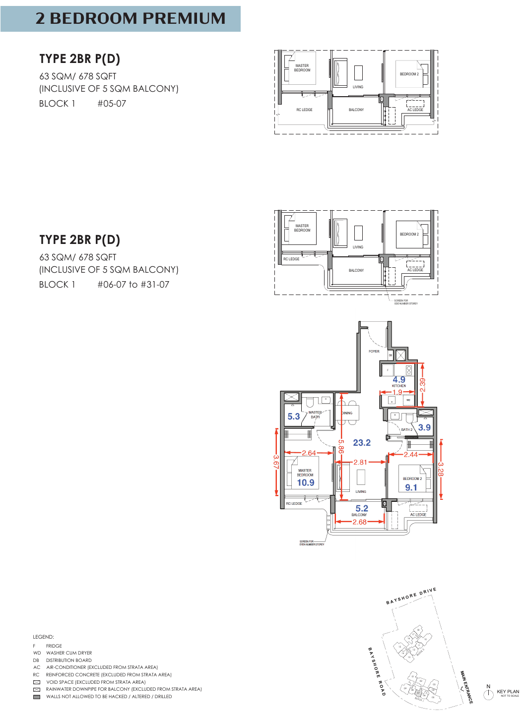
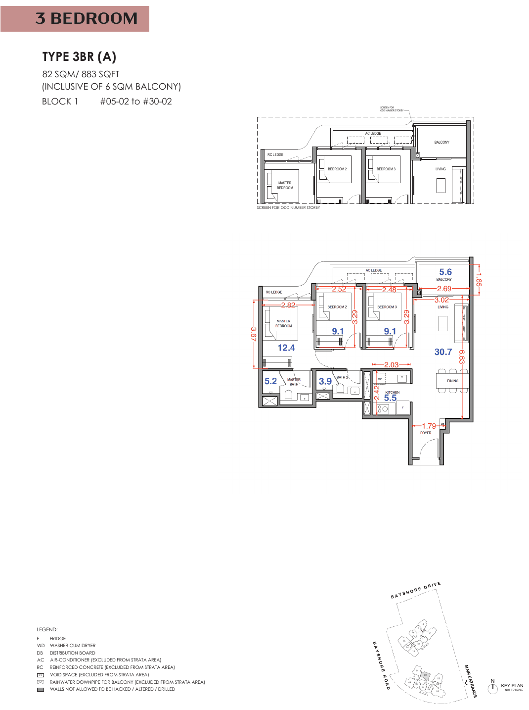
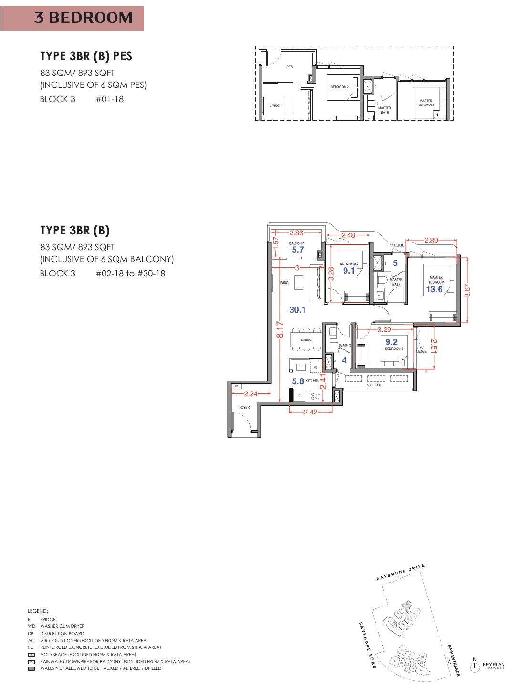
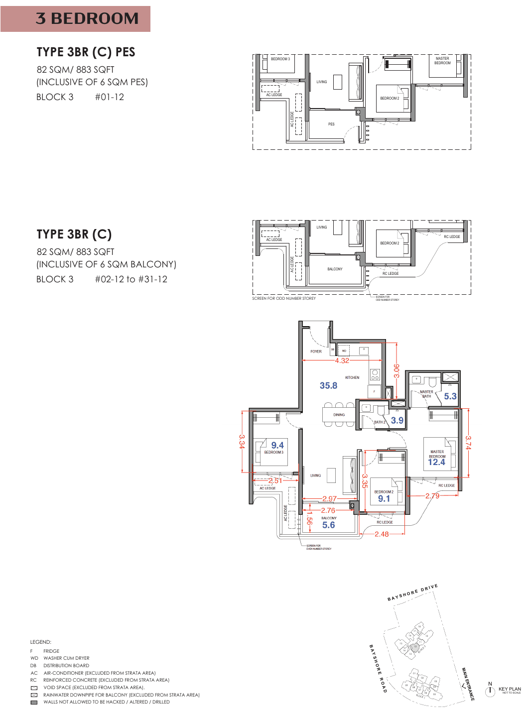
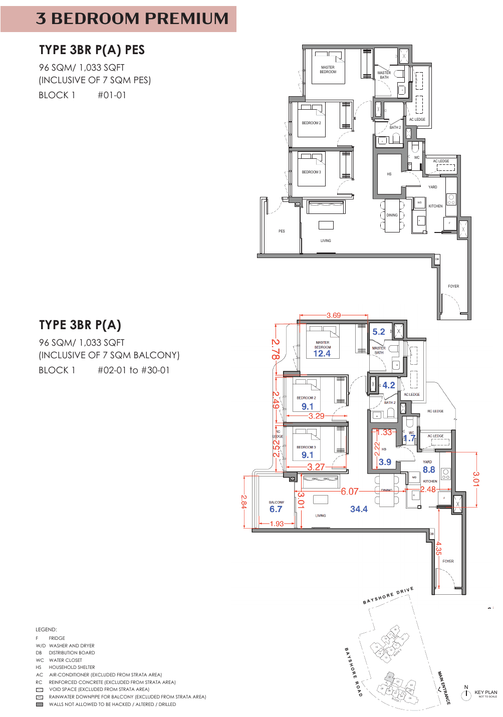
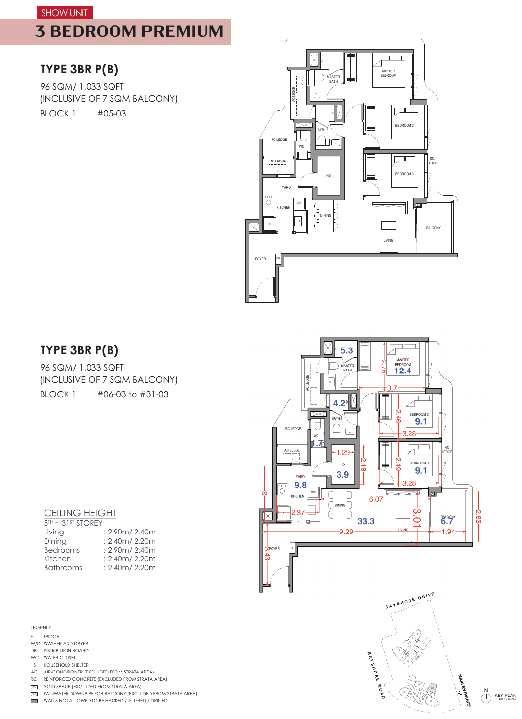
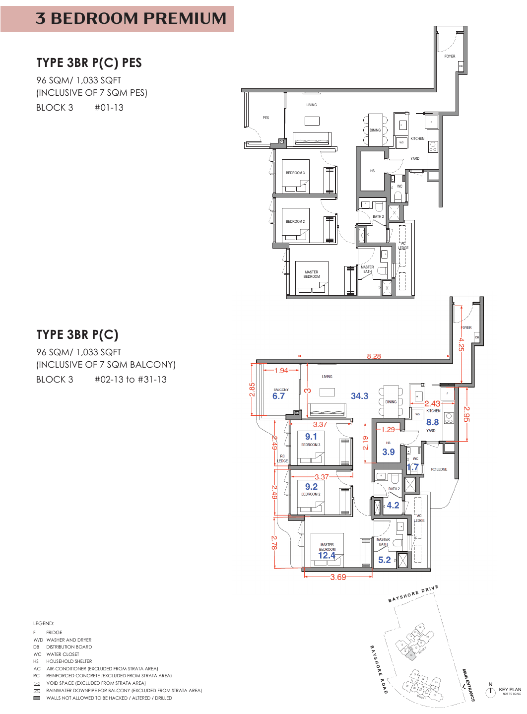
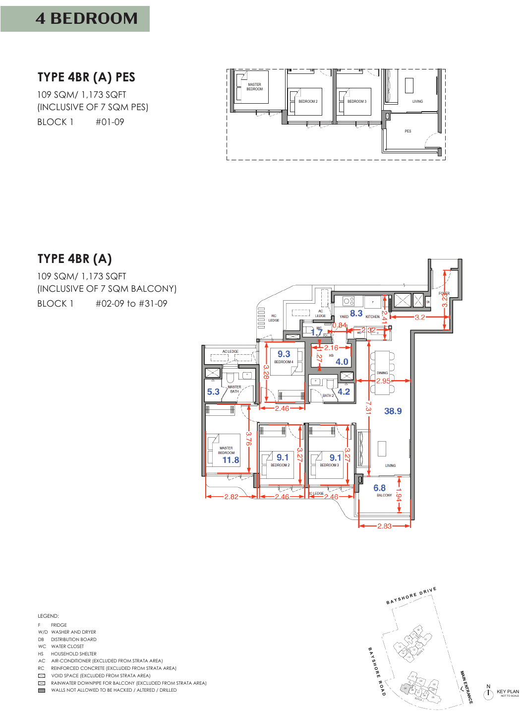
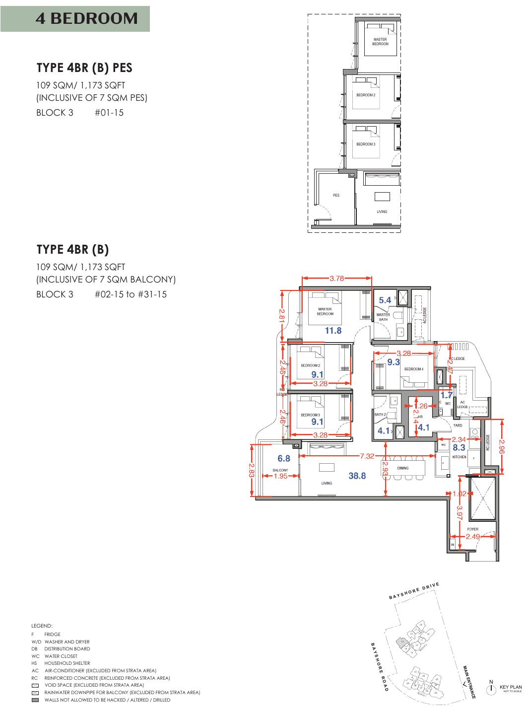
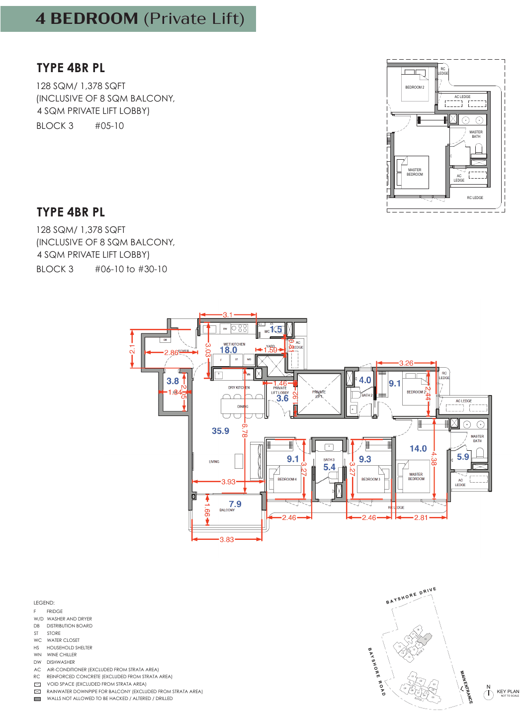
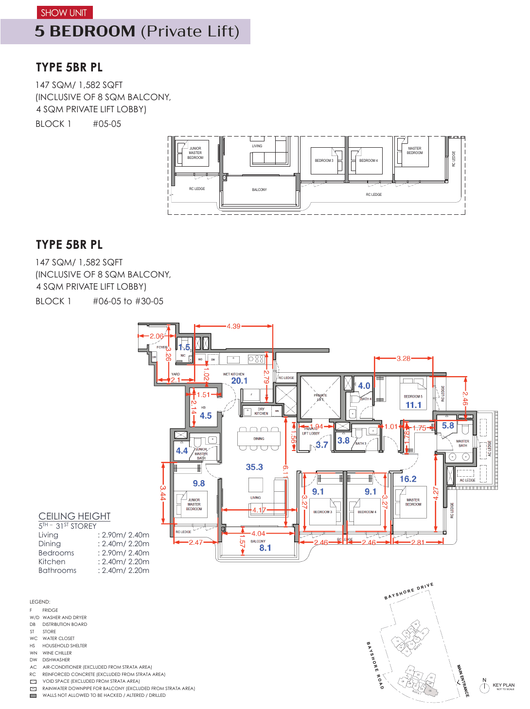
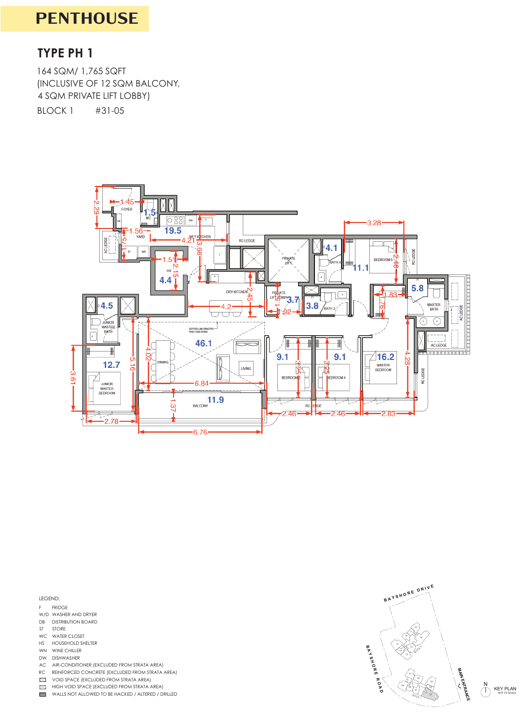
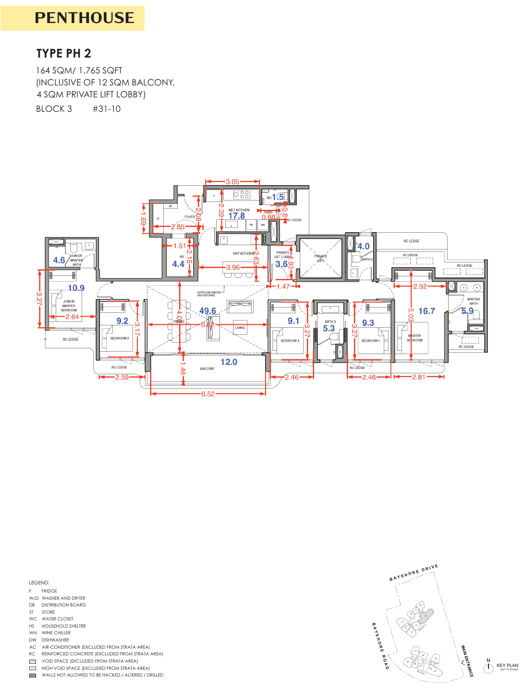
All plans are subject to change by the relevant authorities. Measurements are approximate and subject to final survey. BP No. A1716-00045-2025-BP01 dated 9 Feb 2026.
Project Fact Sheet
Key details of Vela Bay at a glance: tenure, site, unit mix, facilities and the project team.
| Project | Vela Bay (首航) |
| Address | Block 1 Bayshore Walk, Singapore 469861 and Block 3 Bayshore Walk, Singapore 469876 (District 16) |
| Developer | Bayshore Walk Pte. Ltd. (Housing Developer’s Licence No. C1542); developer group: SingHaiyi Group |
| Tenure | 99 years leasehold, commencing on 25 June 2025 |
| Site area | Approx. 10,493.9 sqm; plot ratio 4.2; residential zoning |
| Development | Two residential towers (Block 1 and Block 3) of 31 storeys, with two basement carpark levels |
| Total units | 515 residential units |
| Expected vacant possession | 31 December 2031 |
| Expected legal completion | 31 December 2034 |
| Legal description | Lot 11342L of MK 27 at Bayshore Walk |
Information is from the developer’s brochure and is subject to change. Please confirm the latest status.
Facilities at a glance
Pool & poolside
- The Vela Pool and Pool Deck
- Aqua Bed and Aqua Spa Seat (Jacuzzi)
- Kid’s Pool and Parent’s Deck
- Poolside Coast Cabana
- Outdoor Shower Points
Clubhouse & social
- Vela Bay Lounge (Clubhouse)
- The Port Lounge and function rooms
- The Vela Pavilion (BBQ)
- The Stern Pavilion and The Bow Pavilion
- The Starboard Pavilion
Wellness & recreation
- Gymnasium with toilet, changing and steam room
- Wellness Deck
- Calisthenics Corner and Outdoor Fitness Corner
- Recreational Tennis Court
Gardens & family
- Kid’s Playground and Swing Garden
- Coral Terrace, Coral Pods and Coral Garden
- Mist Garden
- Link Bridge
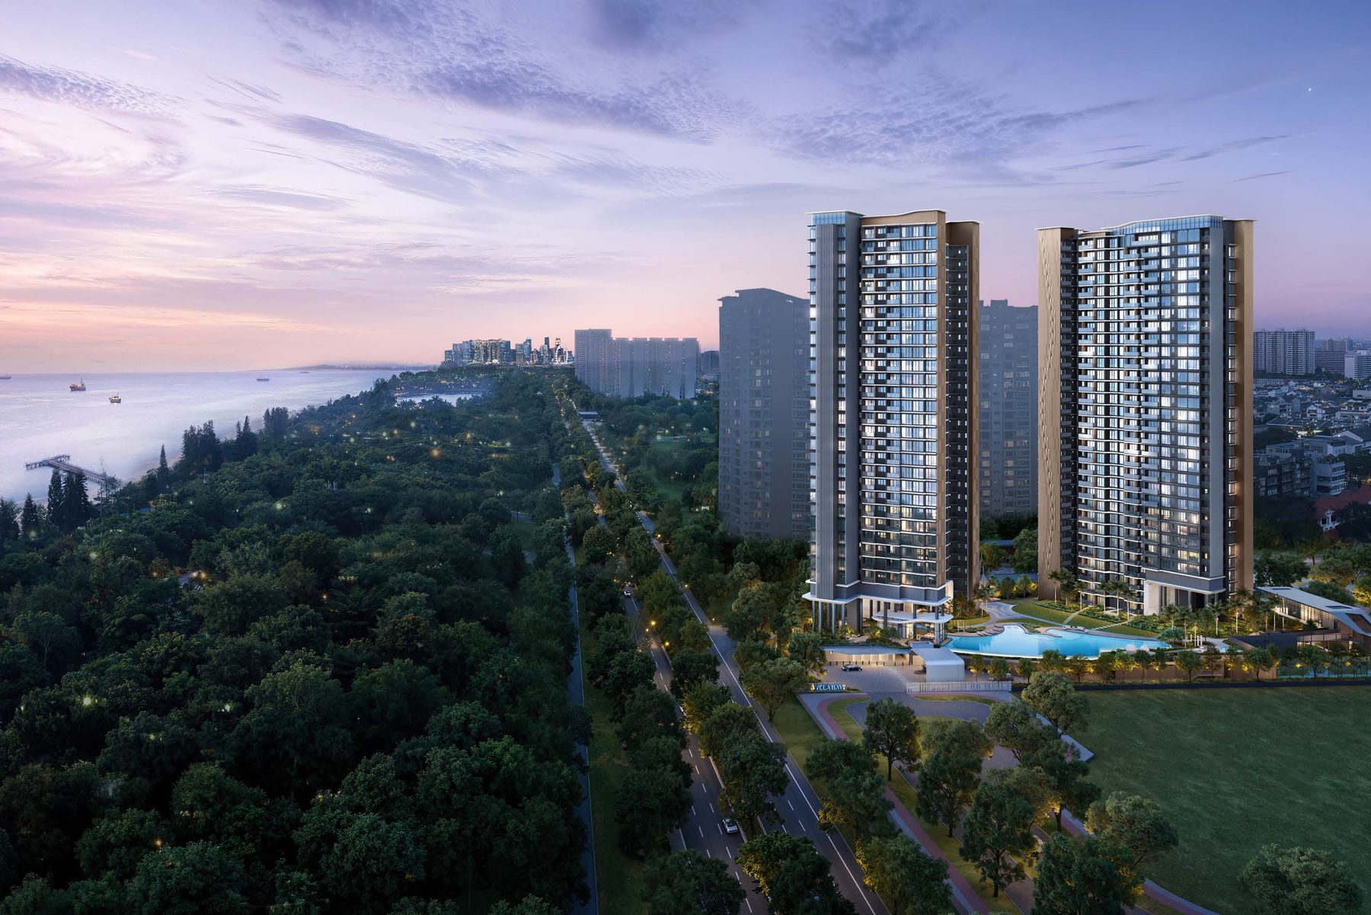
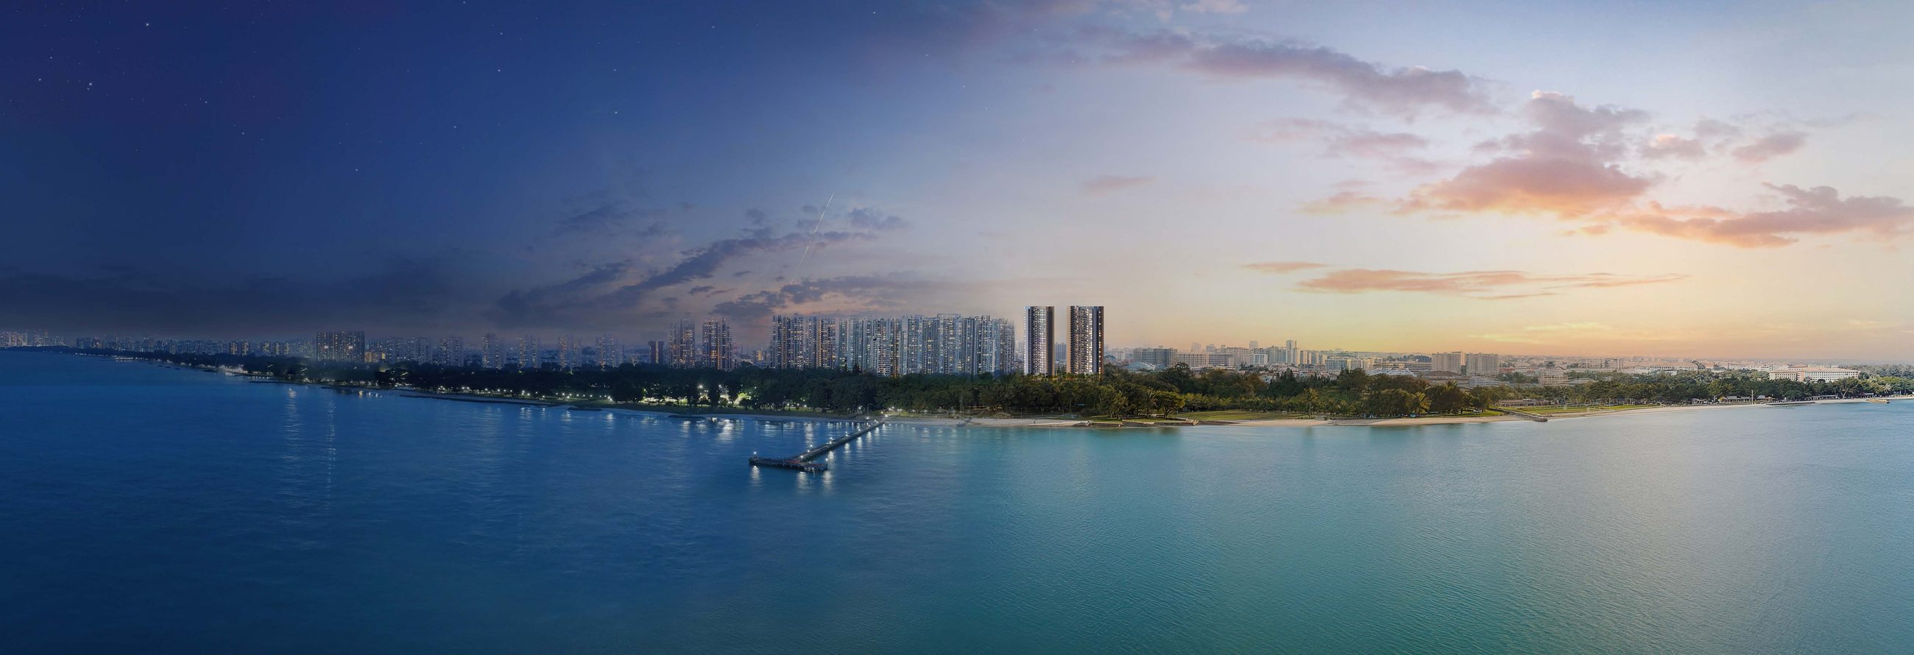
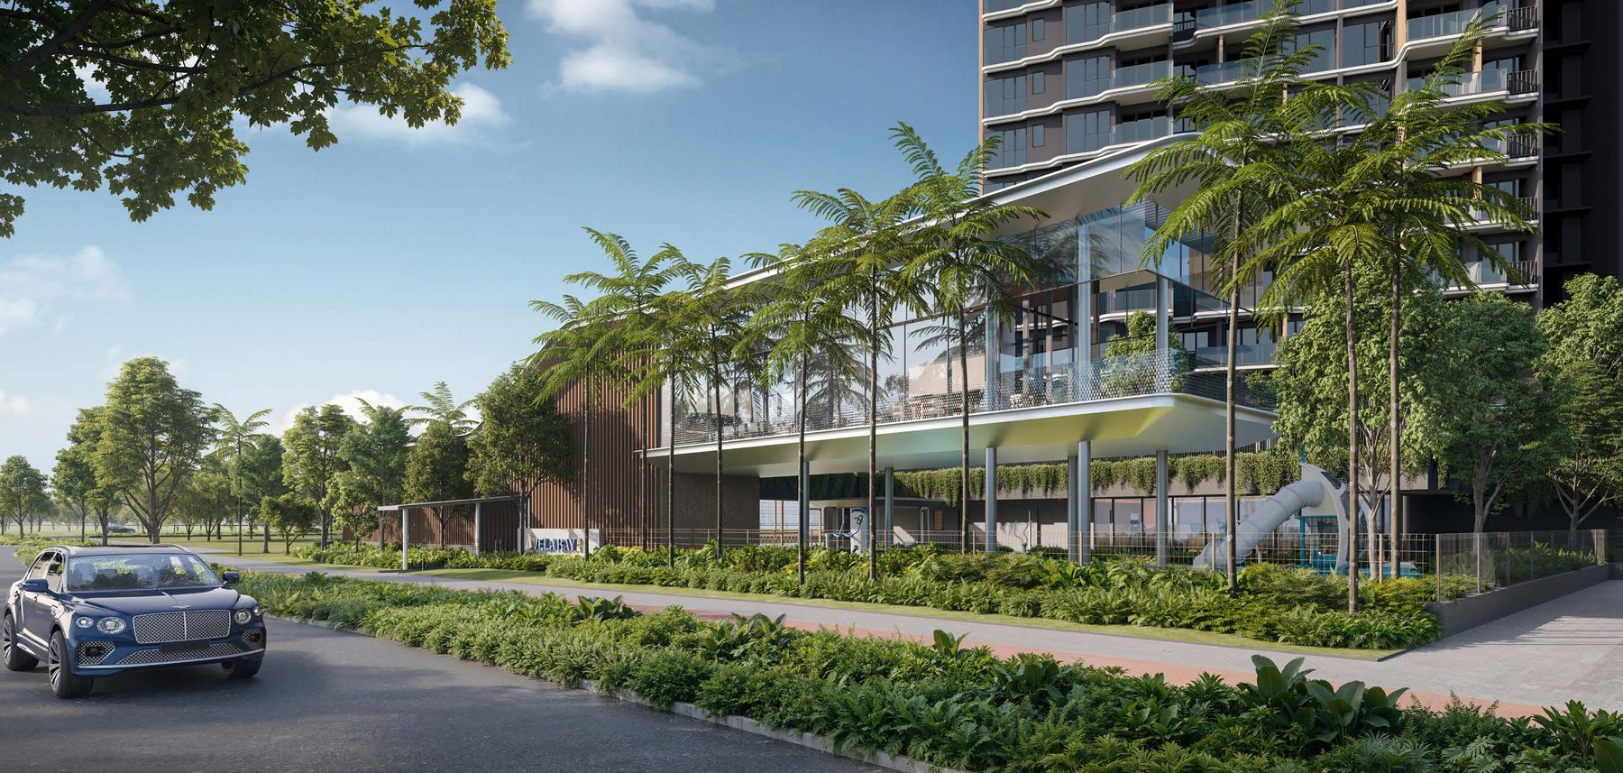
Anchors aweigh
Click any image to enlarge. All visuals are artist's impressions.


Site Plans
Click plans to enlarge. Plans are not to scale.
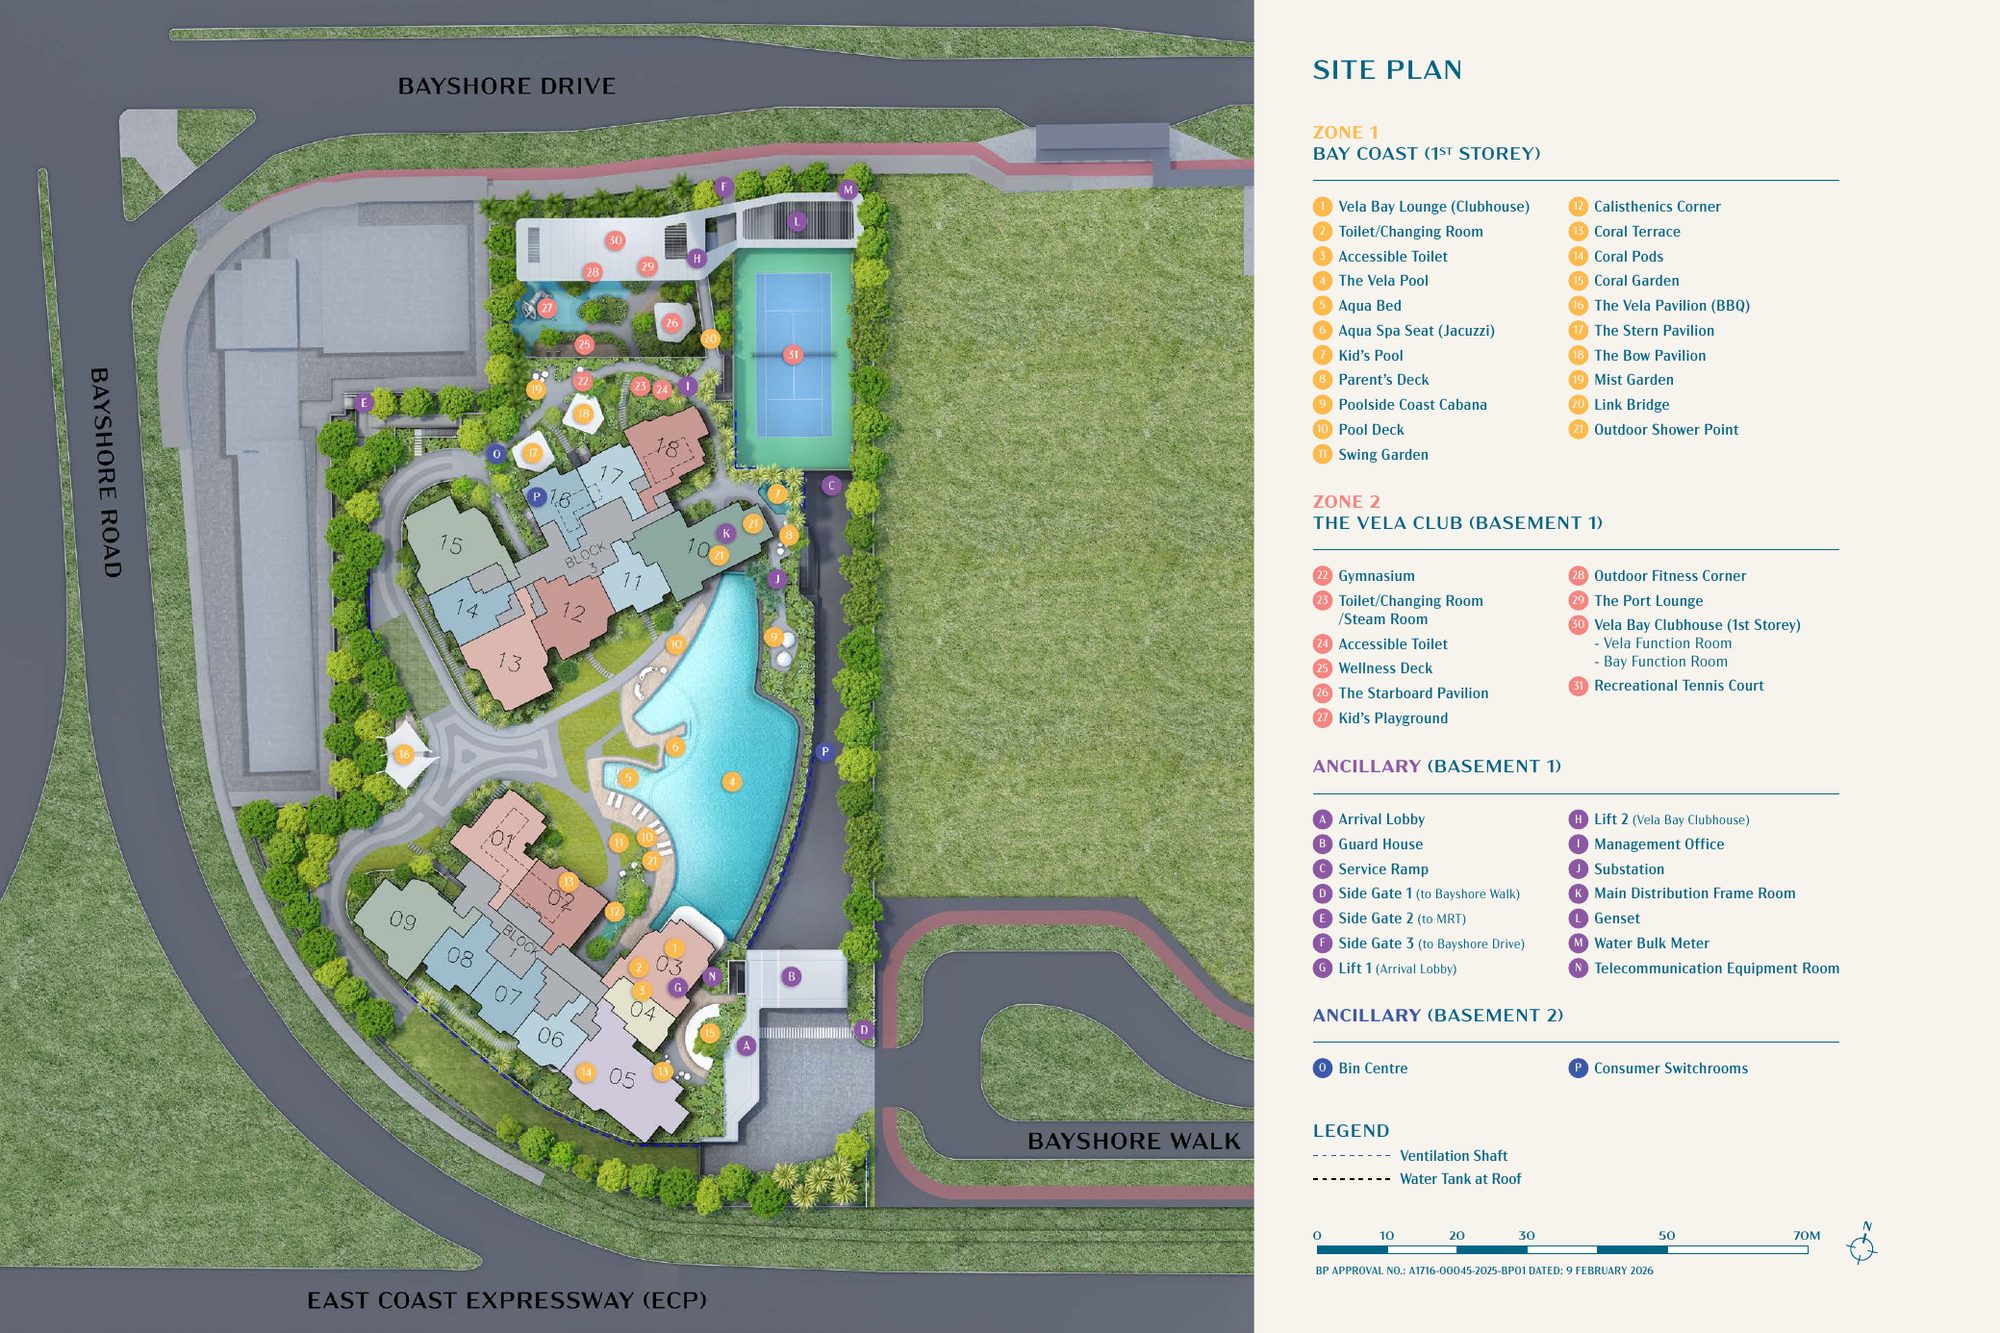
Site plan
Resident facilities are laid out in two zones: Bay Coast at the first storey, around The Vela Pool and the clubhouse, and The Vela Club at basement 1, with the gymnasium, wellness deck, function rooms and tennis court.
- TowersBlock 1 & Block 3 · 31 storeys
- PoolThe Vela Pool
- SportsRecreational Tennis Court
- ClubhouseVela Bay Lounge
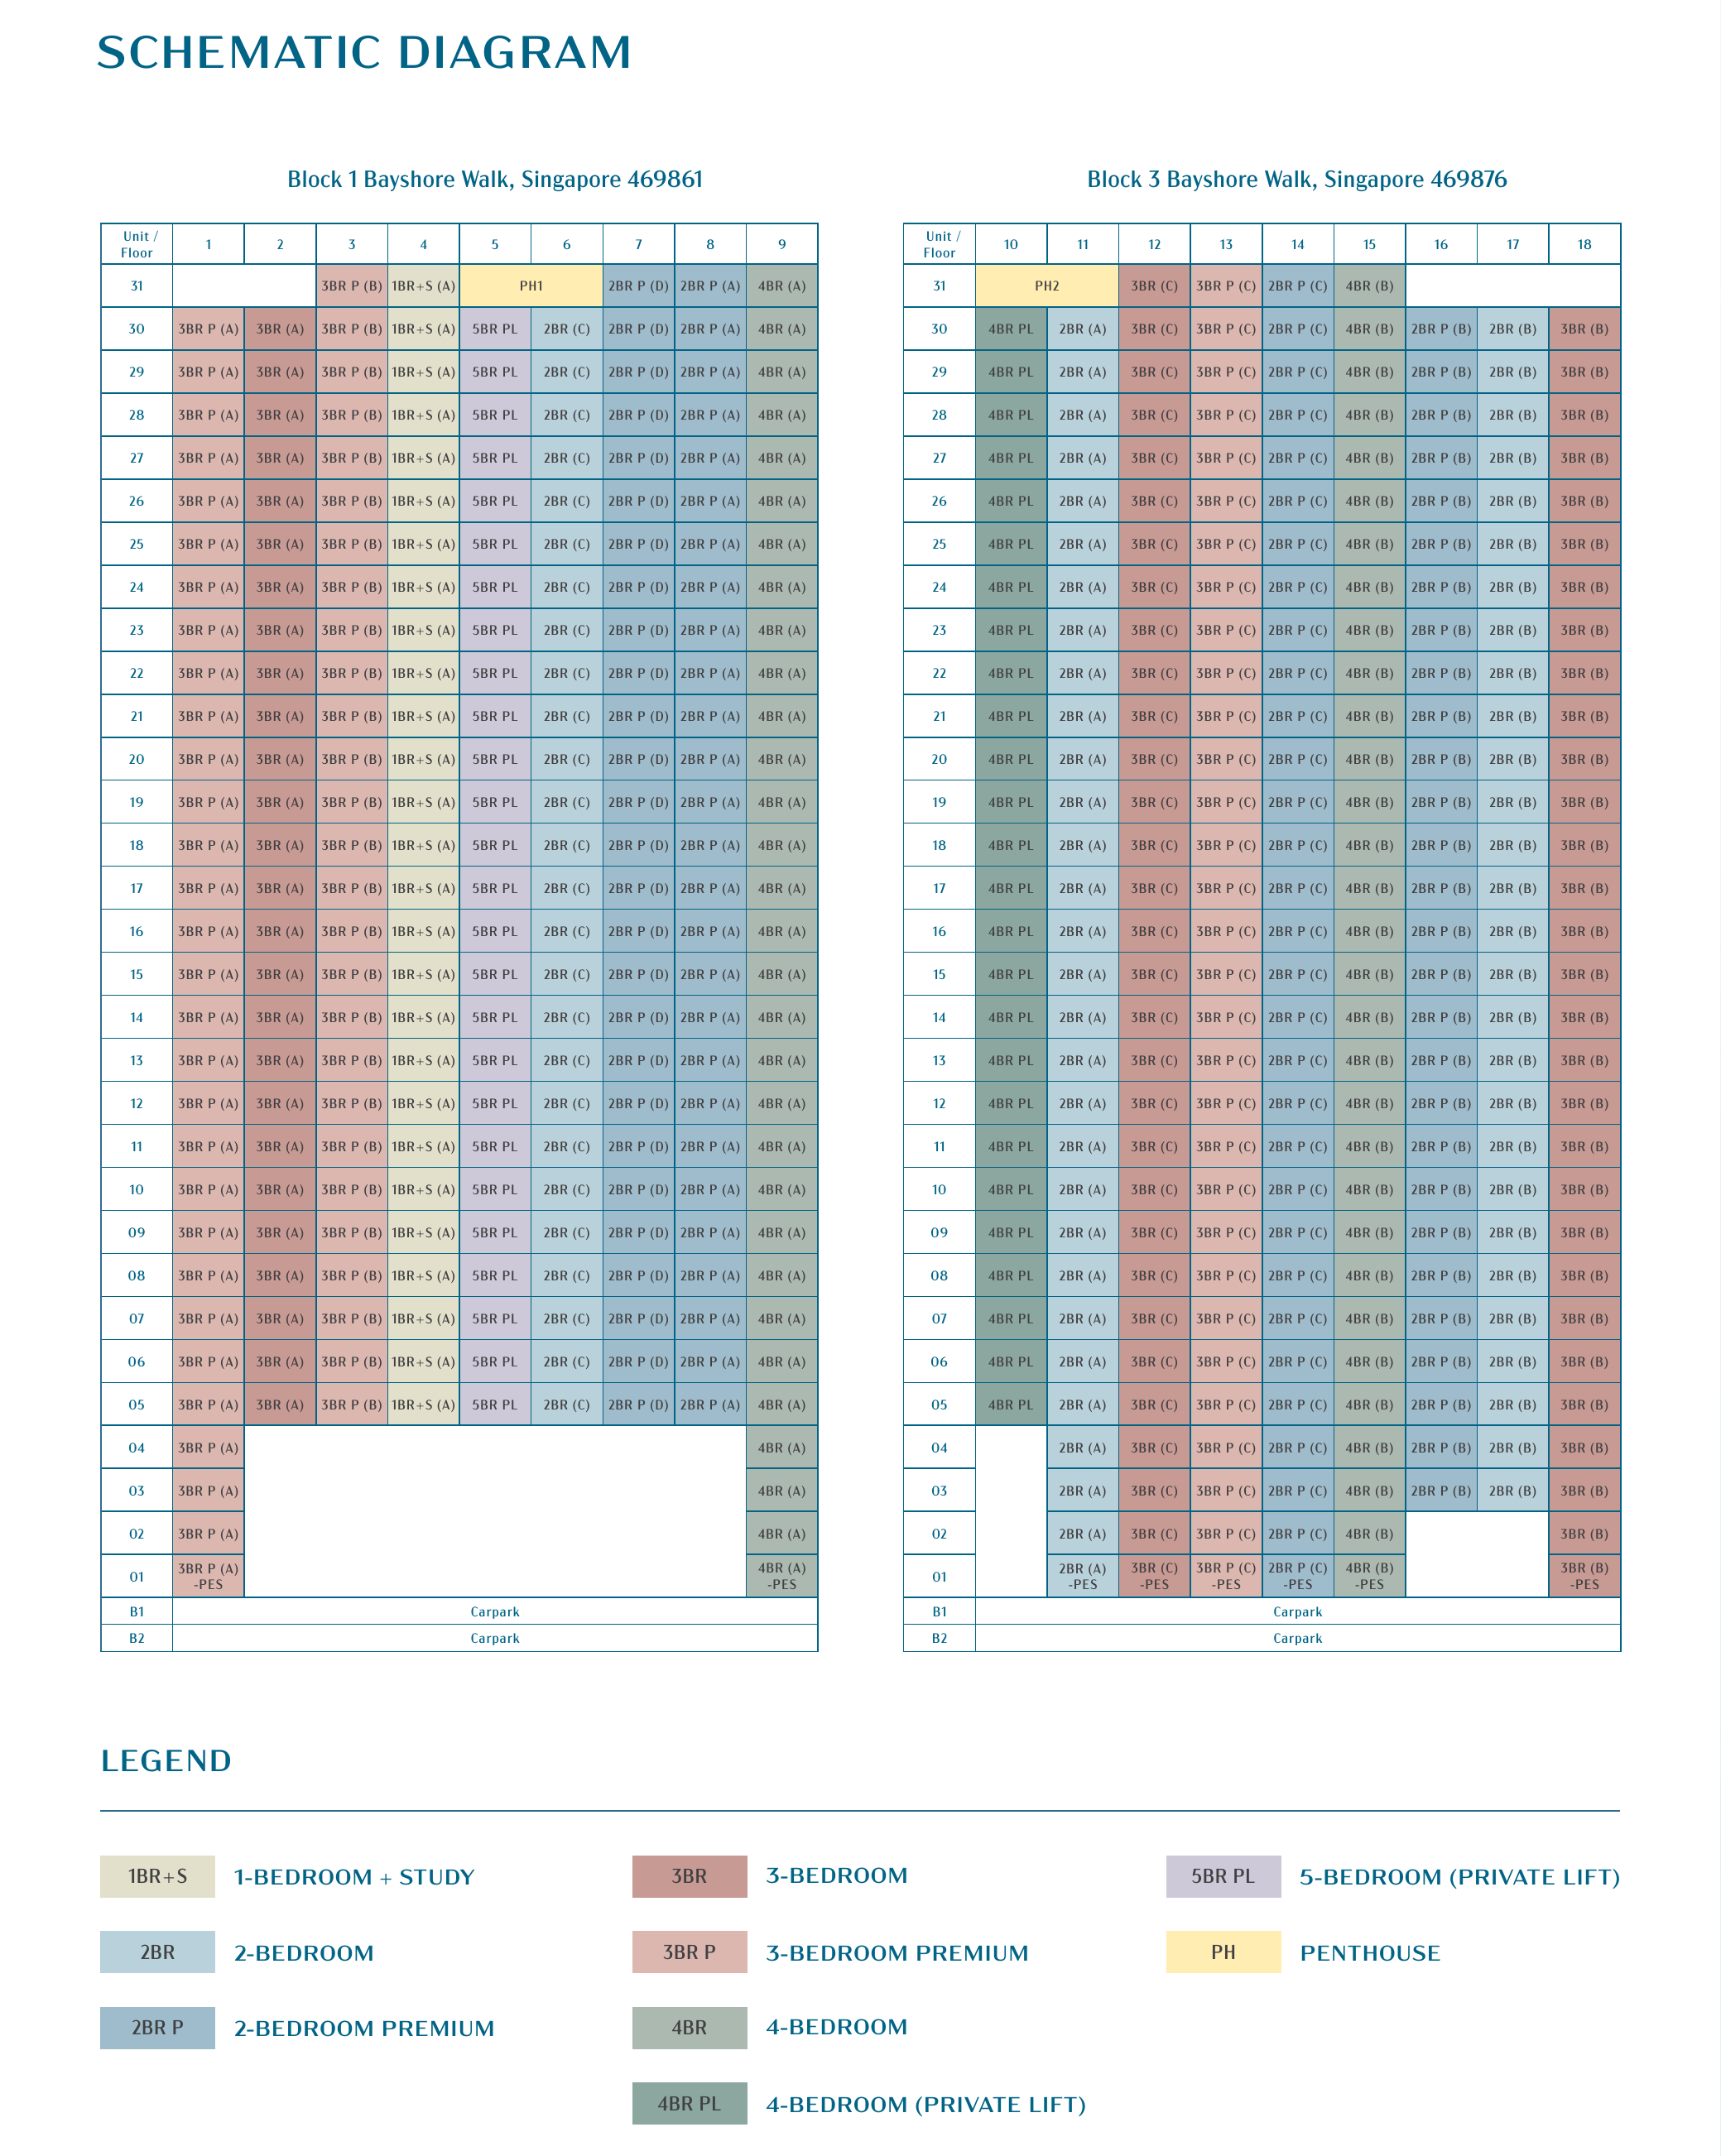
Schematic diagram
Unit types by floor and stack across Block 1 and Block 3.
Schematic diagram for illustration only. Please request the latest availability chart for updated unit status.
SingHaiyi Group, building enduring communities
Vela Bay is developed by Bayshore Walk Pte. Ltd. of the SingHaiyi Group, committed to the Bayshore vision of connectivity, lifestyle and quality living.
Track record
SingHaiyi creates liveable, enduring communities through a strict focus on quality construction, thoughtful design and strong investment potential, with past projects including Grand Dunman, Parc Clematis, The Vales and Parc Komo.
Philosophy
Guided by “精誠存信 佳業傳承”, reflecting sincerity, trust and a legacy of excellence across generations, and backed by a diversified portfolio spanning commercial and hospitality assets.
Project details
| Developer | Bayshore Walk Pte. Ltd. |
| Developer group | SingHaiyi Group |
| Housing Developer’s Licence | C1542 |
| Expected vacant possession | 31 December 2031 |
| Expected legal completion | 31 December 2034 |